
General Contracting Services
General Contracting
Las Cruces, NM
Las Cruces, NM
Pre-Engineered Metal Buildings in the Mesilla Valley
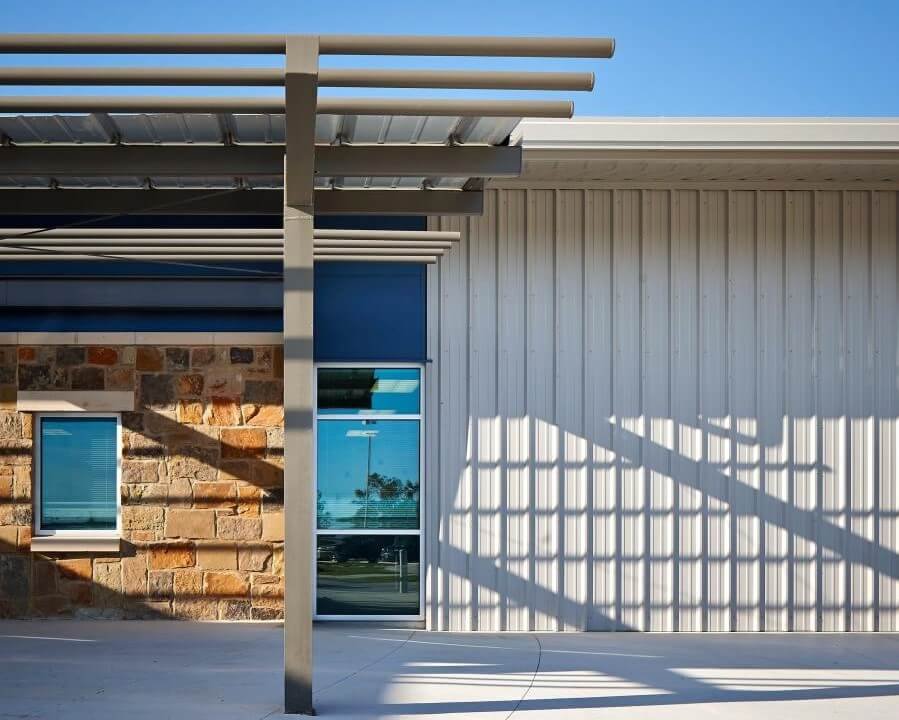
Pecan orchards, dairy farms and vineyards line New Mexico State Road 28 as it follows the Rio Grande through the Mesilla Valley, and plenty of those operations have a metal building somewhere on the property. Equipment sheds, cold rooms, packing floors, repair shops and storage barns are the everyday work of a pre-engineered system. It is the building most Valley owners reach for first because it goes up fast, covers a lot of floor and does not need a big budget for finishes.
We design, order, foundation and erect pre-engineered metal buildings for farms, light industrial users, public works yards and growing businesses across Dona Ana County. The manufacturer engineers the steel frame and panels, we prepare the site and the foundation, and our erection partners set the frame, the girts and purlins and the roof and wall panels, with help from the structural steel erection team we coordinate when a building has heavy interior framing. One contractor owns the whole sequence, and the owner has one phone number to call.
Because we know the valley's agriculture and its growing industrial edge, we can talk about a milking barn on Monday and a parts warehouse on Tuesday without changing the conversation much.
What comes in the building package, and what does not
The manufacturer's package normally includes primary rigid frames, secondary members, roof and wall panels, trim, fasteners and anchor bolt drawings. It usually does not include the foundation, the slab, the doors, the insulation, the electrical or the site utilities. We price those items separately so owners can see where the money is going, and we coordinate them so the building arrives on a foundation that is ready for it.
The anchor bolt plan comes from the manufacturer and the concrete crew follows it to the letter. A set of bolts off by an inch can stall the frame for days. The concrete foundations crew we coordinate checks bolt positions with a survey before the pour is released and again before the steel is set. Spread footings, grade beams and thickened-edge slabs all work with metal buildings, and the soil report decides which is the right fit.
The Valley buildings we put up most often
On agricultural ground, the chile industry around Hatch and the pecan and dairy operations along NM 28 near Chamberino need processing sheds, equipment storage and repair shops. Hatch is known worldwide for raising chiles, and farm irrigation around the village relies on wells and on ditch water diverted from the Rio Grande, Caballo Lake and Elephant Butte Reservoir. Buildings near ditches need grading that keeps irrigation water and storm runoff away from the slab and the wall panels.
On the commercial side, owners build metal buildings for contractor yards, auto and equipment shops, mini-warehouses and light assembly. Packers and processors near the farm country often add insulated space for food and beverage processing, and we plan the floor drains, washdown surfaces and wall liners that those uses require.
Choosing roof, wall and insulation systems
Roof choices matter more in the desert than people expect. A standing seam roof sheds water cleanly and has few exposed fasteners, which is valuable when thunderstorms arrive, and a through-fastened roof costs less up front and works well for many storage uses. We talk through the tradeoff, then pick the system the owner will live with. Gutters and downspouts get sized for heavy storms, not average ones, and discharge points are planned so the water does not undermine the slab edge.
Insulation is the next decision. Faced fiberglass blanket systems are the budget option, liner panels add durability, and insulated metal panels give the best thermal performance and the cleanest interior. With summer highs that average 96.2 degrees in June in Las Cruces, a conditioned building with good roof insulation pays for itself in cooling costs, and we show owners the numbers before they choose.
Load packages and permits
A metal building is designed to the loads the building code calls for at the site, including wind, snow where it applies and the seismic and collateral loads the design requires. New Mexico's 2021 Commercial Building Code (14.7.2 NMAC) adopts the 2021 International Building Code as amended, and the manufacturer's engineering has to reflect that. We give the manufacturer the building use, the occupancy and the site details up front so the load package matches the permit review.
The 2021 Commercial Energy Conservation Code (14.7.9 NMAC) took effect January 30, 2024, and affects insulation and air sealing for conditioned buildings. We confirm the wall and roof assemblies against that rule at the design stage, so a permit reviewer does not ask for a change after the building is ordered.
Ordering early, erecting fast
The manufacturer's lead time is the schedule's longest piece. After shop drawings are approved, fabrication and shipping take weeks, so we start site preparation and the foundation while the steel is being made. By the time trucks arrive, the slab is ready and the crane or lift is lined up.
Erection is fast. A crew can often frame a small building in days and close it in within a couple of weeks, which is why metal buildings suit seasonal operations. For farm customers who need a shed before harvest, we work backward from the date they need the roof and tell them honestly how early the order has to go in.
Where the dollars go
Foundations, sitework, doors and insulation add up quickly, so the quoted price of the steel package is only part of the budget. Clear height, span, door count and the type of panel all move the number, and so do local conditions such as a long haul to a remote parcel or a difficult access road. We build a line-item budget so the owner sees each item.
Owners comparing options can look at our work on clear-span rigid frame buildings when column-free space is needed, or talk with us about public yards and shops for county and municipal buyers in the public sector.
Ready to price a metal building?
Tell us the use, the size and the parcel, and we will give you a line-item budget and an honest ordering date. We are easy to reach and glad to talk it through.
Questions Owners Ask
How fast can a metal building go up?
The steel is quick once it arrives, but the manufacturer's lead time and the foundation come first. A small building can be framed in a few days. We tell owners the order date that gets them a roof by their target and let them decide how to handle the gap.
Do I need a soil report for a farm shed?
For anything with a permit, yes, or at least a documented bearing assumption from the engineer. Soils along the river and near irrigation ditches can vary, and a footing design that works on one parcel can fail on another. A short geotechnical report is inexpensive compared with a foundation redo.
Can a metal building be insulated for cold storage or food work?
Yes, with insulated metal panels, vapor control and the right floor. We design the vapor barrier carefully, because condensation in a hot, dry climate surprises people. For food areas we add washable interior surfaces and drains.
How do you handle monsoon-style storms on the roof?
With drainage sized for heavy rain and discharge points placed away from the footing. We choose roof slopes, gutter sizes and downspout locations during design, not after the first storm.
Can a metal building be expanded later?
Yes, if it was planned that way. We can design end walls as expandable and leave utility capacity for a future bay, which costs little at the start and saves a lot later.