
General Contracting Services
General Contracting
Las Cruces, NM
Las Cruces, NM
Healthcare Construction in Las Cruces
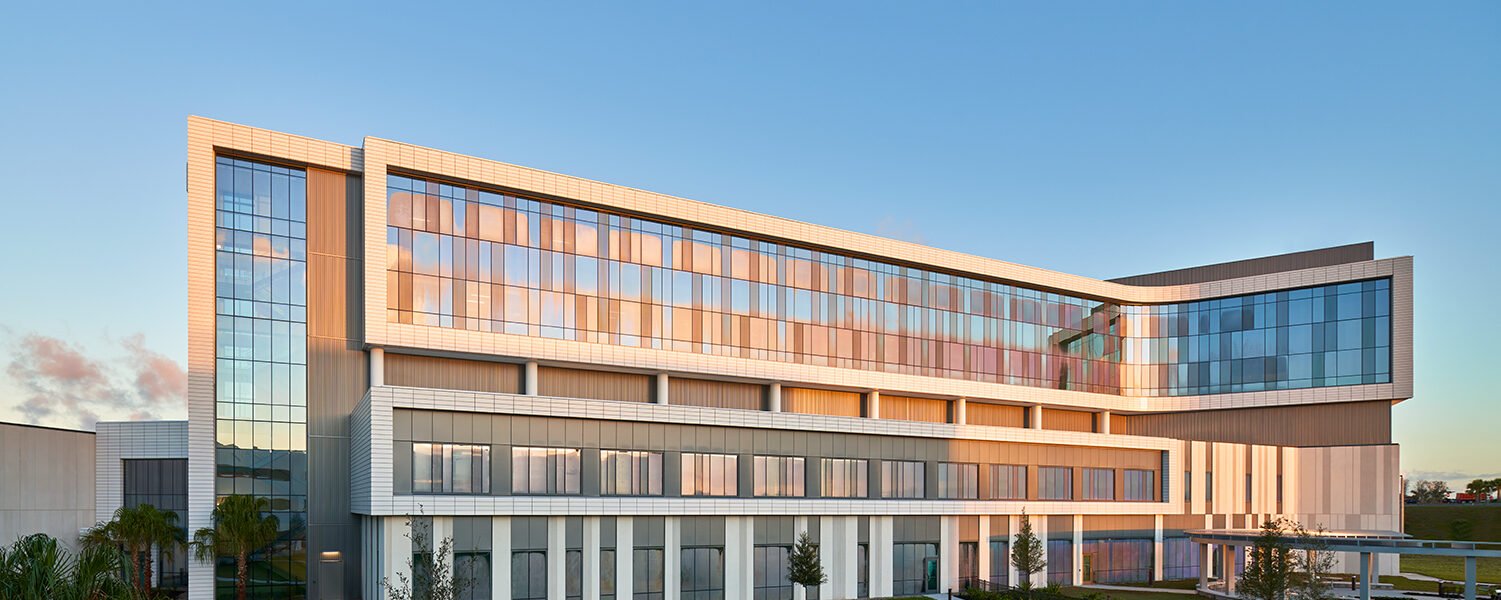
Healthcare construction is the one kind of building where the job is judged first by what happens next door. Patients are in the next room, clinicians are walking the next corridor and a vent in the wrong place can mean trouble for an infection-control team. We build in Las Cruces's medical district and across the Valley with that fact at the front of every schedule, and we bring the hospital's facility staff in early so they are never learning about a shutdown from a notice on a door.
The local healthcare map is more varied than most people expect. MountainView Regional Medical Center is a 168-bed general hospital that opened in August 2002, Memorial Medical Center has 286 beds and a 1971 building on South Telshor Boulevard, Mesilla Valley Hospital is a 125-bed psychiatric facility and Three Crosses Regional Hospital opened in 2020 with 46 beds. Each of those has different needs, different regulators and a different history of renovations, which is why we treat each project as its own problem. A mid-size general hospital with a decades-old wing wants very different phasing than a new behavioral health building on open ground.
We build additions, renovations, emergency departments, surgical suites, imaging rooms and the support buildings around them, working for owners, health systems and the developers who build to their specifications.
What the Las Cruces Medical District Tells a Builder
When MountainView Regional invested more than $10 million in a freestanding emergency center at 2811 N. Main Street with 10 private patient rooms, it showed where the market was going: smaller, decentralized care sites near where people live, built to the same life-safety standards as a hospital wing. The MountainView medical district is where much of that activity gathers, and it is a good example of how a hospital campus grows by additions, outpatient pavilions and infrastructure upgrades.
Across the county, healthcare also means rural clinics and behavioral health sites. A project in Las Cruces is only one part of the demand. Communities along the Valley, from Anthony to Hatch, need smaller facilities that still must meet the rules of a licensed healthcare building.
Designing the Work Around Patients
Before demolition starts, the hospital's infection-control team and ours usually complete an infection control risk assessment. That document tells us what kind of barrier to build, whether the work area needs negative air pressure, how to route debris and when to clean. We follow it to the letter: sealed barriers, HEPA filtered exhaust, tacky mats at doorways and a daily check by the site superintendent. We also schedule noisy and vibrating work, such as coring and demolition, outside of procedures when possible.
Healthcare buildings pack more infrastructure into the ceiling than almost any other type. Medical gas, emergency power, nurse call, data, exhaust and fire protection all compete for space, so we coordinate in three dimensions before the first hanger goes up. That prevents rework above patient areas, which nobody wants.
Safety and Compliance Inside a Live Hospital
In a working hospital, safety includes everything we normally do plus a layer of patient protection. We keep egress clear, protect fire alarm and sprinkler systems when work touches them, and give the hospital notice before any interruption of a life-safety system. Hot work permits, ladder control and a strict policy about tools and materials on corridors all keep the site professional. Workers wear badges, follow a clearly marked path and receive a short orientation on the hospital's expectations.
Behavioral health spaces add another layer. Ligature-resistant fixtures, tamper-resistant hardware and carefully selected ceilings and furniture all need coordination, and substitutions of seemingly minor items can create patient safety issues. We insist that every substitution be approved by the design team in writing, and we keep a running submittal log that the hospital's facility team can read at any time. If a product is back-ordered, we raise the problem the same day and offer approved alternates before the schedule suffers.
Phasing, Shutdowns and Long-Lead Gear
The critical path in a healthcare job usually runs through equipment. Emergency generators, switchgear, air handlers and imaging equipment have long lead times, so we recommend early orders through long-lead procurement before the full set of drawings is complete. Shutdowns of power, water or medical gas are planned for specific weekends or overnight windows, with a written plan, a rollback strategy and the facility's engineer sitting beside our foreman.
Finishing a room is not the end. Healthcare rooms need testing, balancing, pressure checks and often a state or accreditor visit before patients can use them. We schedule these steps so the hospital gets a usable space on a date it can announce, and our commissioning and closeout process captures the records an owner needs.
Neighboring Work and Building Types
Not every healthcare client needs a hospital. Many need a physician group building, a surgery center, imaging space or a dental suite, which we cover under medical office construction. Those smaller buildings share systems and standards with hospitals in a more compact package. Owners from healthcare systems often combine several of these projects into a single contract, and the hospital side of our work is described under healthcare and hospital buildings.
Discuss a Healthcare Project
Tell us about the building, the departments around it and the date the work has to be complete. We will help you map out phasing, equipment lead times and a budget.
Questions Owners Ask
Can the hospital stay open during renovation?
Yes, and that is the normal case. We build barriers, separate air handling, control traffic and schedule disruptive work carefully. Before the project starts, we agree on shutdown windows with facility staff, and we maintain a contact list so a call at 2 a.m. reaches the right person.
What is an infection control risk assessment?
It is a written review, done with the hospital's infection prevention team, that rates the risk of each construction activity for each nearby patient group. It tells us how much containment each task needs. We use it as a working document, not paperwork, and we update it as the work progresses.
How early should we order emergency power and switchgear?
As soon as the design allows. Generators and switchgear can take many months to arrive, and they sit on the critical path for most hospital additions. We advise ordering when the design is far enough along to define size and voltage. Early orders cost less than a delayed opening.
Does the new state code change anything for plumbing and mechanical work?
The Regulation and Licensing Department lists 2024 plumbing and mechanical codes effective August 1, 2026, with permits accepted under either the 2021 or 2024 edition until January 1, 2027. A project permitted before the cutoff may choose either one. We help you decide whether the newer edition is worth adopting early.
Do you build ambulatory and emergency centers?
Yes. Freestanding emergency centers, urgent care buildings and outpatient pavilions use many of the same details as hospital wings with a smaller footprint. They also move fast, because owners want revenue to start soon, so we line up the permit review, equipment orders and inspections ahead of groundbreaking and keep a close eye on the final state inspections.