
Building Types
General Contracting
Las Cruces, NM
Las Cruces, NM
Manufacturing Plant Construction in Las Cruces and Doña Ana County
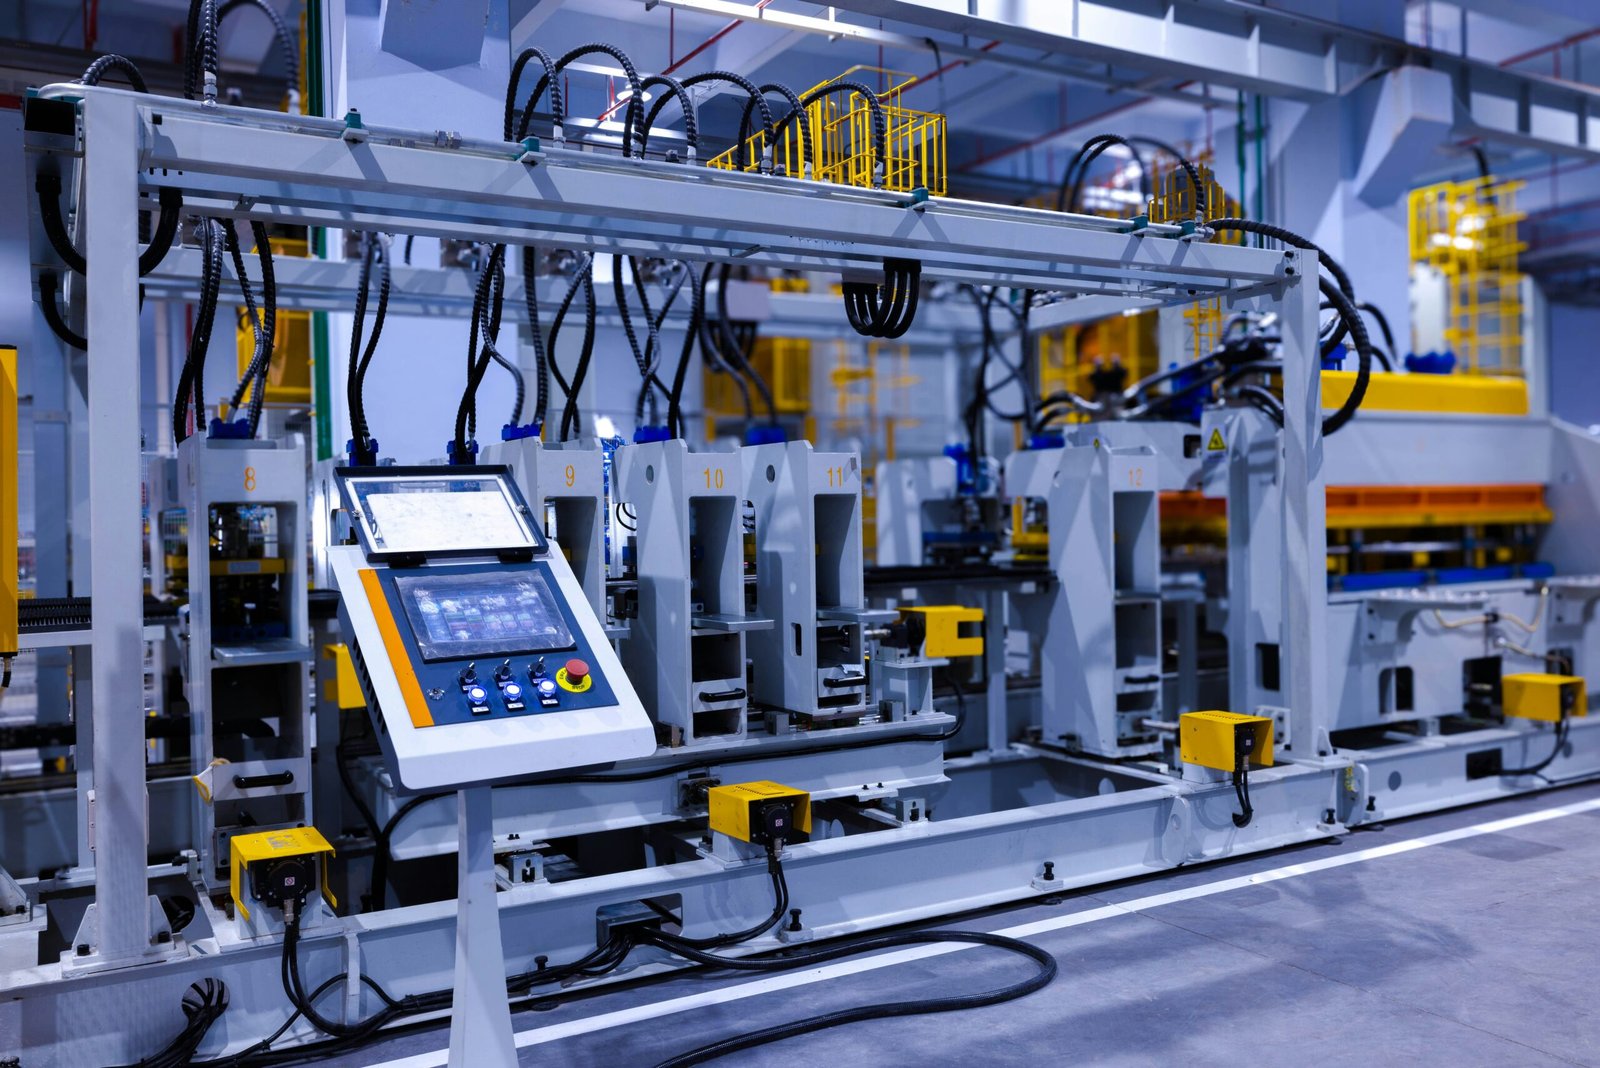
A Calgary-based manufacturer picked Las Cruces for its first U.S. facility in January 2026, and what it is buying is not a blank field. It plans to renovate an existing 45,050 square foot building on 15 acres at the Las Cruces Innovation and Industrial site, putting in $13.4 million over its first three years. That is a useful picture of how plants happen here: sometimes ground-up, often a renovation that has to fit a process the original building never imagined.
We build manufacturing plants for owners who need a straight answer about what the building has to do. Heavy equipment sits on thick, flat slabs. Process utilities arrive in a particular order. Crane rails, mezzanines, clean rooms, compressed air and wastewater each have their own demands, and they need to be set out before the structure is drawn, not after. Our job is to translate what your engineers need into a building that gets permitted and built without surprises.
The Valley is a good place to do it. The city's industrial park sits at the junction of I-10 and I-25 beside the airport, and it is covered by Foreign Trade Zone 197. New Mexico State University's research programs bring in about $150 million a year in outside funding, and a research university next door is a real asset for a company that wants engineers and applied research within a short drive. Inside Las Cruces the industrial park is the obvious first stop, and the rest of the county offers other sites worth a drive.
What the process wants from the building
Start with the equipment list, not the floor plan. A plant that runs a press line needs deep, reinforced foundations and a crane or two. A plant that assembles electronics needs temperature and humidity control and clean, flat floors. A plant that handles chemicals needs containment, ventilation and a separate waste path. We ask for the equipment list, weights, vibration limits, utility loads and maintenance clearances up front, then size the structure to fit.
If you are moving a line from another site, we also like to look at how it ran there. The way material flows, where operators stand and how forklifts approach all matter, and the best building is often a plain one organized around that flow. For owners looking at an existing building to adapt, our work in renovation and adaptive reuse starts with a careful look at floor capacity, clear height and available power.
The work we manage most closely
Manufacturing slabs are different from warehouse slabs, and we treat them that way. Equipment pads, trenches, sumps and embedded plates are cut, formed and poured as part of the main slab instead of being broken out later. That approach avoids cold joints around equipment and keeps the finished surface within the flatness your machines require. Our manufacturing facility construction work also covers site concrete, foundations and structural steel coordination.
We coordinate the trades that matter most for production: electrical service, process piping, compressed air, fire protection and roofing. When a utility has to arrive on a certain date for your equipment to be set, we hold the schedule around it.
Safety and compliance on an active industrial site
Building near a running plant, or inside one, is a different game from building on an empty lot. We lay out site fencing, separate construction traffic from plant traffic, and agree with you on hot work, lockout and ladder rules before the crew arrives. Electrical work is governed by the 2020 New Mexico Electrical Code, which adopts the 2020 National Electrical Code as amended, and we plan outages and tie-ins with your maintenance team so production is not interrupted by surprise.
If your process involves hazardous materials, we flag early whether it triggers a different occupancy classification, extra egress, or additional fire protection. Those questions are much cheaper to answer during design than during inspection.
What goes into a plant build
A typical plant scope includes site work and utilities, foundations and slab, the structure, envelope, roofing, mechanical and electrical rough-in, the production floor finish, an office or lab area, and the sitework around it all: truck docks, employee parking, drainage and landscaping. Many buyers choose a flex or light industrial building with an add-on, because the lighter version of a plant needs only modest changes to adapt. Others want a long, clear-span pre-engineered metal building that can be extended bay by bay as production grows, and we price that route alongside tilt-wall so you can see the tradeoff in dollars.
Food and beverage processors need special finishes, washdown floors and drains, which we cover in our notes on food and beverage processing buildings. Anyone planning an unusual process should tell us that at the first meeting, because it can change the envelope, the slab and the utility plan all at once. We would rather redraw a sketch in week one than a set of stamped drawings in month four. A plant that builds vehicles or vehicle parts is covered in our page on automotive and EV plant construction.
Keeping a plant on a startup date
A plant is rarely built to a calendar date for its own sake. It is built because equipment is arriving, a customer contract starts, or a lease ends. We work from that date backward and show you where the float is and where it is not. Long-lead items such as switchgear, transformers, process equipment foundations and specialty doors are ordered early.
We also plan the handover: commissioning, operator training, as-built drawings and a punch list that is closed before startup rather than after. For plants that will grow, we leave room for additions and describe the utility capacity needed to support them. Manufacturers across the manufacturing sector value that kind of planning, because the second expansion is usually where the first building shows its flaws.
Have a plant to build or renovate?
Send us your equipment list and the site or building you are considering. We will tell you what we see, what it might cost and what to settle first.
Questions Owners Ask
Is it cheaper to renovate an existing building or build new for a plant?
Sometimes, but not always. An existing shell can save months and a good deal of money when the clear height, floor capacity and power are close to what you need. It can cost more when the slab needs to be cut and replaced or the electrical service is undersized. We walk the building with you and write up what it would take to bring it to your spec before you commit.
What power do I need to plan for?
That depends on your equipment, so we ask for the nameplate loads and duty cycles early. Utility service upgrades can take months, so we start the conversation with the utility as soon as we know the size, long before the building is finished.
Do you work with the incentive and site-selection side?
We are the builder, not the incentive consultant, but we can tell you what a site will cost to develop, which helps when you are comparing locations. Shovel-ready land in the city's industrial park, for example, can shorten schedule compared with raw land that needs utilities extended.
How do you handle heavy equipment foundations?
We follow the equipment supplier's requirements for pad size, reinforcement and isolation, and we pour pads with the main slab when we can. The geotechnical report guides the soil bearing and whether we need deep foundations or soil improvement. Valley sites near the river and ditches often drive a different answer than dry mesa ground, and we would rather learn that in a boring log than in a settled pad.
Can you build while we stay in production?
Yes, as long as we agree on the rules. We separate work zones, schedule noisy or dusty work for off hours, and coordinate utility shutdowns in advance. The earlier you tell us about your production windows, the better the plan.