
Building Types
General Contracting
Las Cruces, NM
Las Cruces, NM
Automotive and EV Plant Construction in Las Cruces and Doña Ana County
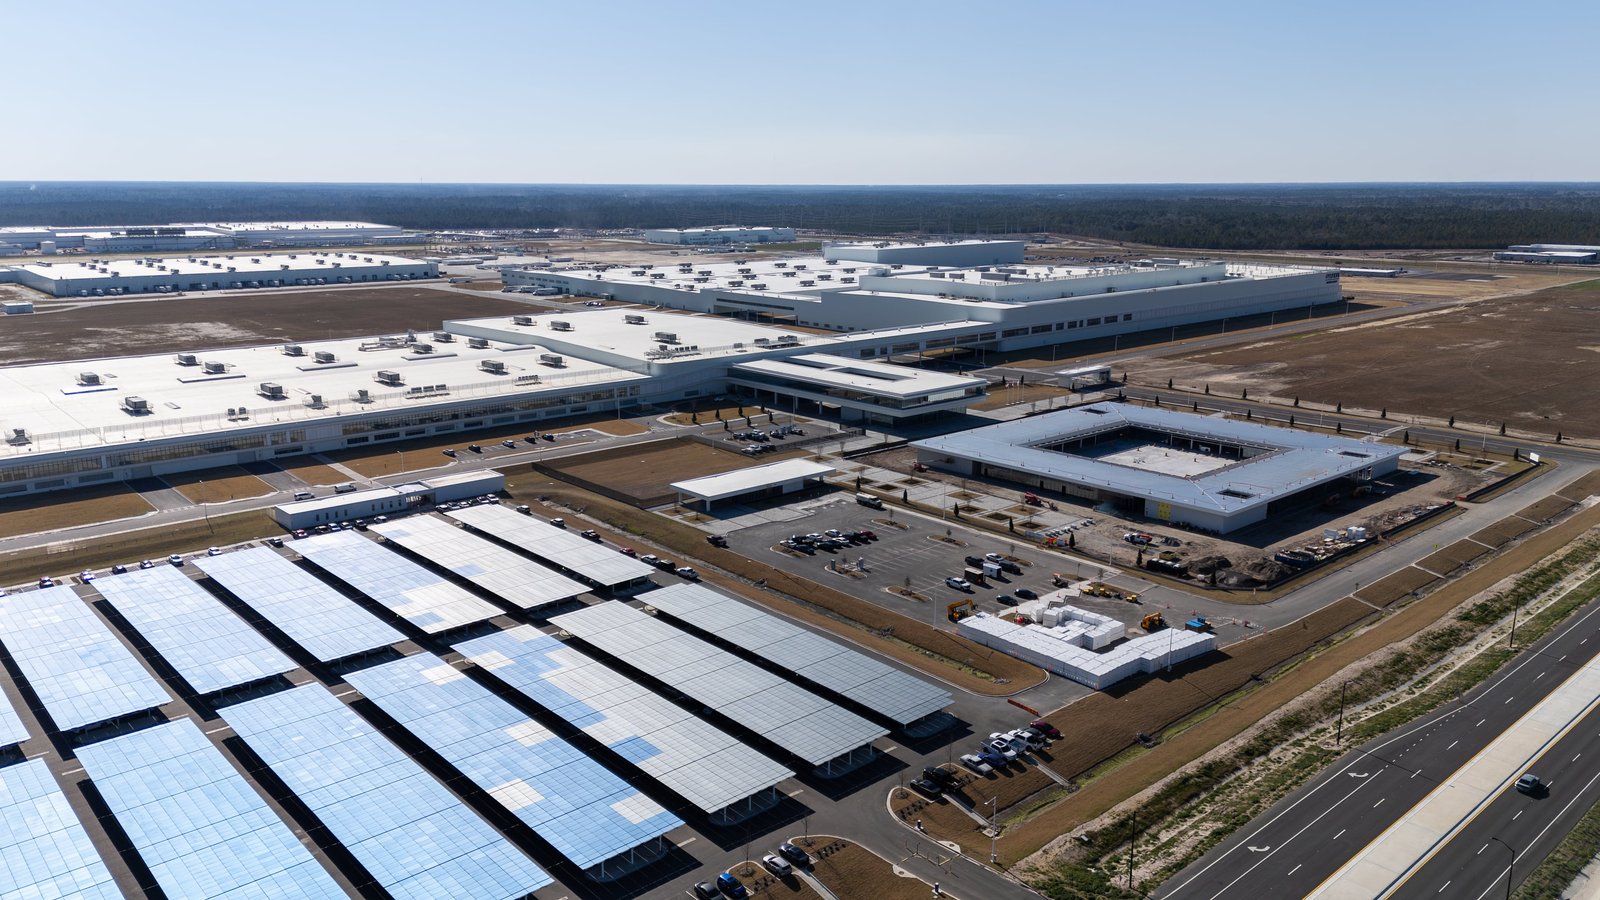
A battery pack line and a stamping press ask very different things of a building, yet both start with the same question: how much power can the site actually deliver, and how soon? Automotive and electric vehicle plants are really a family of buildings. There is the supplier plant that machines, molds or wires components, the module and pack hall with its humidity and cleanliness demands, and the final assembly shell with long conveyor runs and a paint line. Each one is built around its process, and the building is usually the last thing the process engineers get around to. We like to be at the table before that happens.
Doña Ana County has a few honest reasons to be on a plant planner's shortlist. The Union Pacific Santa Teresa intermodal terminal lists 74,000 feet of trackage expandable to 145,000 feet and 1,266 container and trailer parking stalls, which is the kind of staging a parts-hungry operation lives on. Up in Las Cruces, the Innovation and Industrial Park is zoned for industrial use, sits at the junction of I-10 and I-25 and falls inside Foreign Trade Zone 197. And when a Calgary-based manufacturer chose to renovate an existing 45,050 square foot building there, planning $13.4 million of investment over its first three years, it showed the other path the Valley offers: take a shell that already stands and fit it out around the process.
We build the structure, slab, envelope and site utilities for these plants, and we coordinate with the equipment installers who arrive with their own drawings and their own deadlines. If you are weighing a ground-up plant against a conversion, or you need a supplier building finished ahead of a production launch, that is a good conversation to have while the site is still a plan on a table.
Why the Valley gets a look from plant planners
Freight is the first thing a plant planner prices, and the border corridor is built for it. Santa Teresa is home to the Port of Entry and the 1,100 acre Santa Teresa Gateway Rail Park, which the Santa Teresa Southern Railroad serves and which interchanges with Union Pacific. Components that cross the line in one direction and finished sub-assemblies that go back the other way both stay close to rail and to the interstate. That is a very different proposition from a site that has to truck everything over a mountain pass.
The second draw is ground. The city lists more than 400 acres shovel ready at its industrial park and another 500 acres for lease or purchase, right beside the I-10 and I-25 interchange. For a plant that may need a second phase in five years, room to grow is worth real money, and we say so early when we plan the building footprint, the truck court and the utility corridors. Manufacturers tend to ask about expansion pads before they ask about paint colors.
Power, water and the slab come first
Walk through any assembly plant and you are really looking at a utility system with a roof on it. Electrical service is usually the long pole, because charging and test equipment, welding, compressed air and process cooling add up quickly, and utilities do not always have the capacity sitting at the property line. We ask for the load letter early, locate the switchgear room with expansion in mind, and size the site electrical so a second line does not mean tearing up the first.
The slab is the second big decision. Press foundations, conveyor pits, trenches for process piping and anchor bolt layouts all get cast into it, and the dimensional tolerance on those embedments is tight. Equipment vendors change their minds, so we keep the pour sequence flexible and hold sleeves and block-outs open until the final equipment drawings arrive. Pack and module halls often want a humidity controlled room, which pushes you toward a tight envelope, a vapor retarder you can trust and a mechanical system sized for desert summers. Our manufacturing plant work follows the same logic at a smaller scale.
What we manage most closely
The early trades decide whether a plant schedule holds. We schedule and inspect the site work, the foundations and the slabs closely, since a plant sitting on a five-year-old graded pad with poor compaction records is a headache nobody wants. Managing the concrete trade partners directly also means we can hold the embed and block-out tolerance the equipment vendors ask for without the conversation passing through a second company.
For the structure, the choice is usually tilt-wall or steel. Tall assembly bays with heavy bridge cranes tend to push toward rigid steel frames, and our structural steel erection and crane building experience are what we bring to that call. Spring in Las Cruces can be windy with blowing dust, so we plan crane picks and roof deck work around the weather window instead of hoping for a calm afternoon.
Codes, permits and the equipment outside the codes
Plant permitting has two layers. The building itself falls under the 2021 New Mexico Commercial Building Code, which adopts the 2021 International Building Code and took effect July 14, 2023, along with the 2020 New Mexico Electrical Code and the 2021 Commercial Energy Conservation Code, effective January 30, 2024. The 2024 plumbing and mechanical codes take effect August 1, 2026, with permits issued under either edition until January 1, 2027, so your permit date matters if you are starting around now.
The second layer is the process. Battery storage, solvent handling, paint booths and compressed gas systems get extra scrutiny from the fire marshal, and the review sometimes drives how the building is divided into fire areas. We build that conversation into the preconstruction schedule instead of discovering it at the plan check counter. Our permitting and entitlement support keeps the drawings, the equipment cut sheets and the jurisdiction's questions in the same folder.
Building to a launch date
Production launches do not slide gracefully, so the schedule has to be honest from the start. Switchgear, transformers, overhead cranes and large rooftop units can carry lead times longer than the foundation and shell combined. We release those orders as soon as the design allows and track them weekly, as laid out in our long-lead procurement approach. A plant is only as ready as its latest delivery.
For tight dates we phase the work: shell and slab first, then dry-in, then the equipment set while finish trades work in a separate zone. Summer slab pours in the Valley need cooling, shading and a curing plan, since June highs average 96.2 degrees Fahrenheit, and we schedule placements for early morning. The logistics side of the plant, with its docks and staging, shares many details with a logistics and fulfillment center, so we often build the two together.
Planning a plant in the Valley? Let's walk the site.
Send us your equipment list, your target launch date and the site you are looking at. We will talk through power, slab, structure and permits and tell you plainly what we see.
Questions Owners Ask
Is converting an existing building realistic for a component plant?
Often it is, when the clear height, column spacing and floor capacity already fit the equipment. A Calgary-based manufacturer chose to renovate an existing 45,050 square foot building at the Las Cruces industrial site rather than start from raw ground. The catch is power and slab condition, so we scope the electrical service and core the floor before anyone commits. If the bones are good, conversion can save months.
How much does electrical service drive the schedule?
More than most owners expect. Switchgear and utility transformers carry long lead times, and the utility may need its own design and easement work. We ask for the load request on day one and order gear before the full drawing set is done. That single habit tends to move a plant opening more than any construction method does.
Can you build a controlled, dry or clean area for pack and module work?
Yes, inside a well-sealed tilt-wall or steel shell. The key is a continuous air and vapor barrier, a mechanical system sized for desert heat and a clear plan for entries so the room is not constantly breached. We build the room envelope and coordinate with the specialty HVAC and cleanroom suppliers.
What should we ask the equipment vendor before the slab is poured?
Ask for final footprints, anchor bolt patterns, pit depths, utility drop locations and any vibration isolation requirements, and get them in writing. Also ask what the vendor needs from the floor flatness and slab thickness. Changes after the pour mean sawcutting and patching, and that costs real time.
Does Foreign Trade Zone 197 change how a plant is built?
The zone is a customs arrangement, not a building standard, so the structure is the same. What changes is the paperwork and sometimes the site: secured storage, controlled gates and dock layout your customs broker may require. Bring that person into the design meetings and we will draw it in.