
Industries We Serve
General Contracting
Las Cruces, NM
Las Cruces, NM
Hospital, Clinic and Medical Facility Construction in Las Cruces
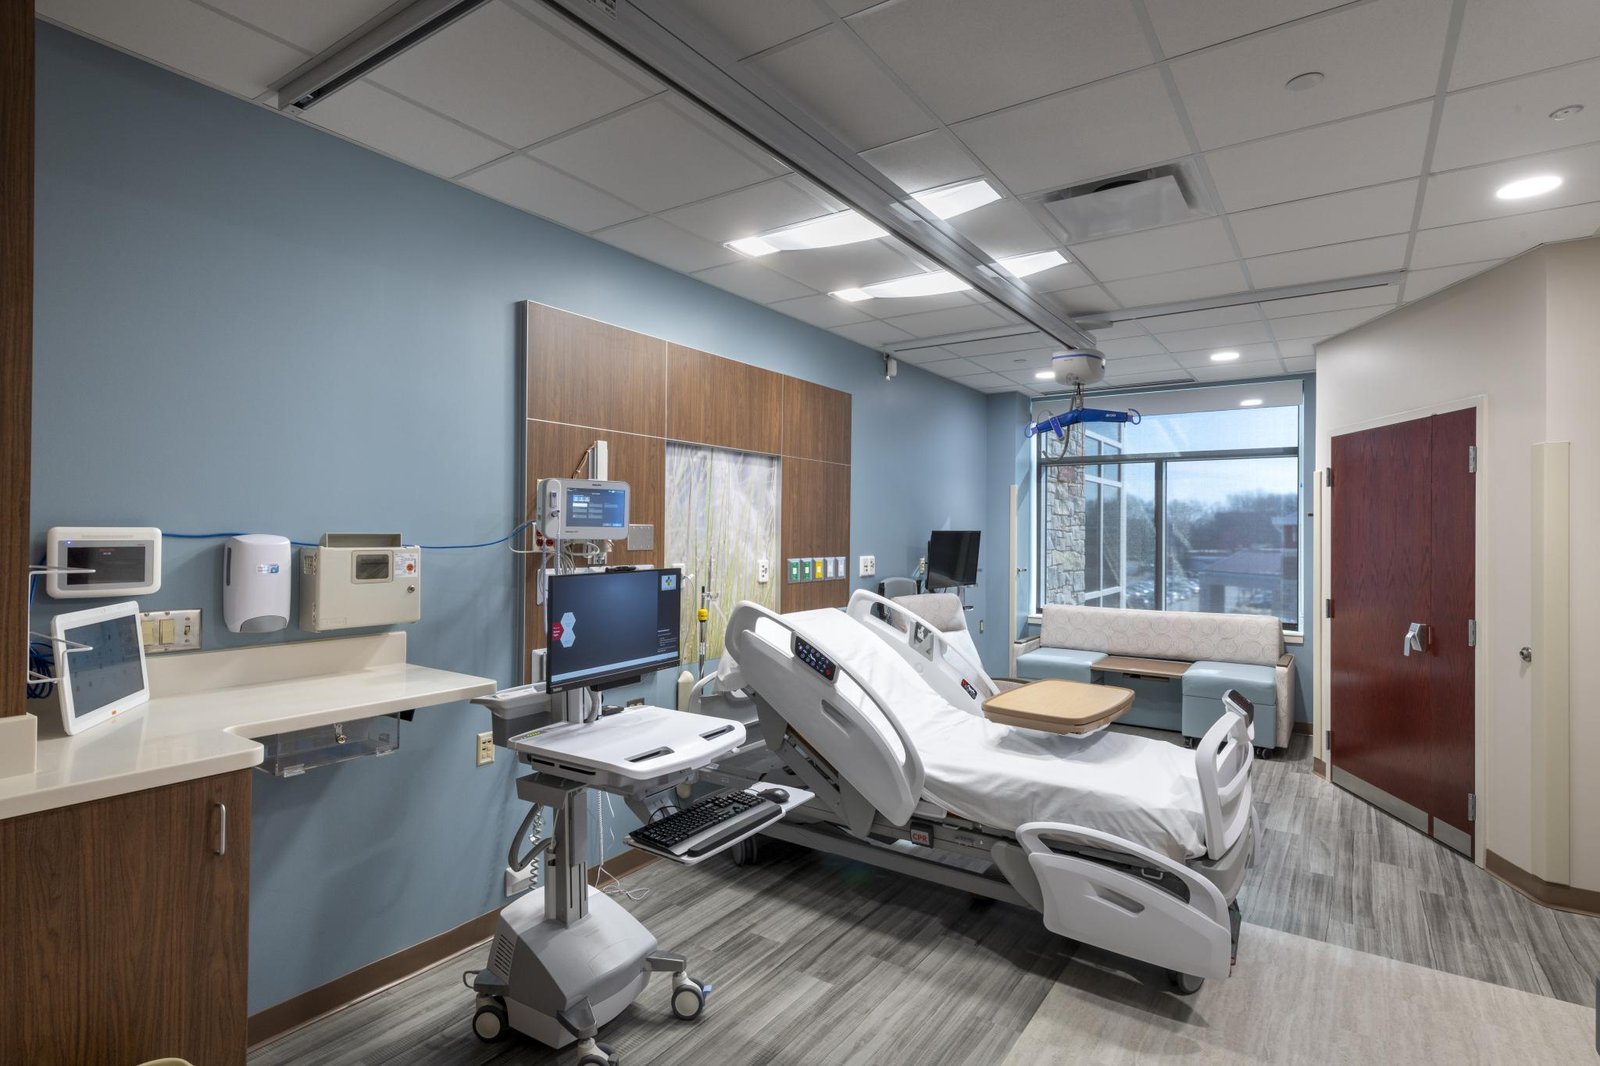
Hospital beds in Las Cruces tell part of the story. MountainView Regional Medical Center is a 168-bed general hospital that opened in August 2002. Memorial Medical Center has 286 beds in a building dating to 1971 on South Telshor Boulevard. Three Crosses Regional Hospital added 46 beds when it opened in 2020, and Mesilla Valley Hospital provides 125 psychiatric beds. A metro of this size supports several systems, and every one of them is always building, renovating or replacing something.
We build for healthcare owners who cannot afford a mistake in the walls. That includes new clinics, freestanding emergency centers, medical office buildings, imaging suites, behavioral health space and renovations inside operating hospitals. In each case, the building has to support patient care first and construction second, and we plan the work so that patients, staff and inspectors see a place that is safe, quiet and clean.
A health system buyer is usually a team: facilities, nursing, infection prevention, compliance and finance. We meet with all of them early, because a decision made by one group in week twelve can undo work that another group approved in week two.
Infection Control and Life Safety During Construction
Construction inside or beside an occupied hospital starts with a risk assessment. We work with your infection prevention staff to rate each activity, then build barriers, negative air, walk-off mats and cleaning routines to match. Dust is the enemy, and in a valley where spring afternoons bring blowing dust, we pay particular attention to loading docks, roof work and air intake locations.
Life safety needs the same attention. Egress paths, fire barriers, sprinkler coverage and alarm monitoring must remain in service or be covered by an approved interim measure. We schedule shutdowns with your facilities team, agree on fire watch where it is needed and keep a record of every impairment, so your accreditation surveyors see an orderly job.
What Is Being Built Around the Hospitals
Healthcare growth in the metro takes more than one form. In October 2017, MountainView Regional Medical Center reported investing more than $10 million in a freestanding emergency center at 2811 N. Main Street with 10 private patient rooms, a model that puts care closer to neighborhoods. Smaller clinics and specialty practices tend to cluster near the hospitals in what we think of as the MountainView medical district.
This pattern, with hospitals extending outward through satellite buildings, creates steady demand for medical office construction and fast, well-planned buildouts. We keep sub partners who are used to medical gas, nurse call, imaging shielding and specialty ventilation, so the second and third facility get easier than the first.
Codes, Licensing and Review
Healthcare projects in New Mexico follow the 2021 New Mexico Commercial Building Code, which adopts the 2021 International Building Code, with the electrical work reviewed against the 2020 New Mexico Electrical Code. The state's 2021 Existing Building Code governs alterations to older buildings, a point that matters in a hospital with wings from different eras. Mechanical and plumbing permits can use the 2021 or 2024 edition until January 1, 2027.
Beyond the building permit, healthcare owners deal with state licensing and plan review for their facility type. We keep the drawings, the submittals and the inspection record organized to meet those reviews and prepare closeout binders that are ready for your regulators. Our healthcare construction team knows which items tend to hold up an occupancy approval.
Planning the Work Around Patient Care
Every healthcare project starts with a question of access: how will patients, visitors, staff, materials and construction crews move through the property? We study routes, entries, elevators and loading, and we separate construction traffic from patient traffic whenever we can. Noisy or vibrating work, such as saw cutting and core drilling, gets scheduled with nursing leaders so it does not disturb surgery or sleep.
Utility tie-ins are the next hazard. Power, med gas, water and data connections to existing systems happen in short windows, and we rehearse them with your engineers. Owners that also serve education or public needs, including government and public sector partners, often share parking and utilities with us, so we coordinate with all parties on a single logistics plan.
Preconstruction With Clinical Input
We prefer to draw the clinical staff into preconstruction. A walk-through of an exam room mock-up, an operating room layout or a pharmacy plan reveals problems that no drawing will, such as a door swing that conflicts with a stretcher or a sink that is too far from the point of use. Each change is cheaper on paper than in a wall.
We also prepare phasing plans that show what part of the building is occupied, what is under construction and how the phases will move. Training partners, including education institutions that prepare nurses and technicians, sometimes join those conversations, and we welcome them, because the training facility often shares systems with the clinical building.
Commissioning, Closeout and What Comes After
Healthcare buildings depend on systems that must prove themselves before patients arrive. Commissioning and closeout covers the testing of air handling, pressure relationships, emergency power, fire alarm and medical gas, plus staff training and documentation. We set aside time at the end of the schedule for this work, because it is the work that most often stretches when a project is compressed.
For hospital-adjacent buildings, we also help owners think about future flexibility. Shell space, extra electrical capacity and floor slabs sized for imaging equipment cost little to include during construction and a great deal to add later. That is the kind of advice a hospital building owner appreciates years after the ribbon cutting.
Start With a Walk Through the Space
If you are weighing a clinic, an emergency center or a renovation, we would like to walk the site with your facilities and clinical leaders. We will outline the phasing, point out code questions and follow with a budget range. Call or send a quote request.
Questions Owners Ask
Can you renovate a hospital wing without shutting it down?
Yes, with phasing. We build barriers, control air pressure and schedule noisy or disruptive work in coordination with nursing and facilities staff. Utility shutdowns are planned in advance with a clear backup. The result is that the unit can keep serving patients, though a few specific tasks may need a short, scheduled closure.
How do you handle infection control risk assessments?
We sit with your infection prevention team before the work starts and classify each activity by risk level. The assessment sets the barrier type, ventilation controls and cleaning frequency. We then train the field crews and subcontractors, inspect barriers each day and keep a written log your infection control staff can review.
What is a reasonable schedule for a new clinic?
A tenant buildout in an existing shell is faster than a freestanding building. The longest pieces are often permit review and specialty equipment such as imaging units or sterilizers. We give you a baseline schedule at proposal and update it as equipment dates and plan review comments arrive.
Do you work with the medical equipment vendor?
Yes. We coordinate shielding, floor loading, power and data requirements with the vendor before we finish the room, because changing them afterward is costly. We also coordinate delivery and installation windows so the equipment crew has clear access.
Can you help us decide between renovation and new construction?
We can provide a side-by-side comparison with cost, schedule and disruption. Older buildings may have limitations in ceiling height, structural capacity or code compliance that make renovation more expensive than it looks. We open up as much as we can during the study so the number is honest.