
General Contracting Services
General Contracting
Las Cruces, NM
Las Cruces, NM
Warehouse Construction in Las Cruces and Southern New Mexico
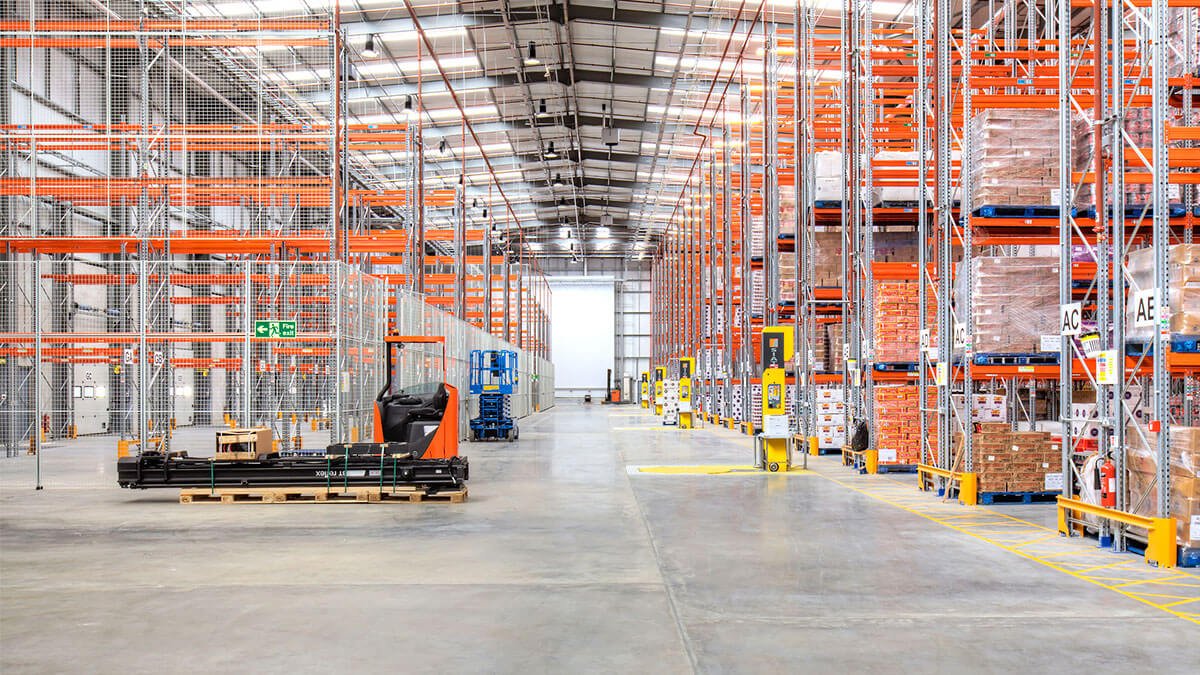
More than 400 acres of shovel-ready ground sit at the Las Cruces Innovation and Industrial Park, right where I-10 meets I-25, with another 500 acres available to lease or buy. For anyone shopping for warehouse ground in southern New Mexico, that is a lot of choice, and it makes the early questions matter: how big, how tall, how many docks, and who is moving what through the door.
We build warehouses for owners who want a plain, durable building that does its job in desert heat. That includes bulk storage for local businesses, shared warehouse space for a landlord to lease in bays, and larger buildings for companies that ship through the border region. We do not dress these buildings up. A good warehouse is a dry roof, a flat floor, clean dock doors and an honest budget.
What follows is how we think about a warehouse job from the ground up, including where southern New Mexico adds its own wrinkles.
Warehouse types and who builds them
Local contractors, wholesalers and farm suppliers usually need 10,000 to 50,000 square feet with a few dock doors and some drive-in doors. Developers often build multi-tenant buildings that can be split into bays, each with its own door, power and restroom. Larger users, such as regional distributors, look for single-tenant buildings with high clear heights and a long dock wall. We build all of these, and each one has its own right answer for structure, sprinkler systems and power.
A plain warehouse building is built for storage first. Owners who are weighing storage against throughput should look at distribution center construction, which adds cross-dock, trailer parking and higher dock counts, and owners who want a front office and finished bays should compare a flex plan, which adds finished office space and a front entrance.
From dirt to dock door
The work begins with grading and utilities. We set the building pad above surrounding ground, run water and sewer, and bring in power sized for lighting, dock equipment and any future cooling. Then the foundations and the slab, then the structure, which may be tilt-wall panels, a metal building or structural steel, and then the roof, the doors, the fire protection and the paving. We talk through the structural choice early, using our tilt-wall and metal building experience to compare price and speed for the owner's program.
The slab is the heart of a warehouse. Racking, forklifts and fast-moving carts all demand a flat, durable floor with the right joint pattern, and the owner's equipment list sets how flat. We cover the floor design with the structural engineer and coordinate pours and curing carefully in hot weather. For heavy loads or narrow aisles, the commercial concrete floors crews we coordinate use laser screeds and tight tolerances.
What drives the price per square foot
Clear height, column spacing, dock count, fire protection and the quality of the floor all move the price. The jump from a 24-foot to a 36-foot clear height adds structure, wall area and sprinkler demand together. Fire protection is a common surprise: storage that is racked high may need a different sprinkler design than floor storage, and the water supply on the site may not meet the demand without a pump or a tank. We ask for the commodity class and the rack plan early so the owner sees that cost before the design is final.
Sitework can be the other swing item. Truck courts, trailer parking, stormwater and utility extensions are all part of the budget, and on a site far from existing mains the utility run can approach the cost of a bay. Our truck court and dock apron work is priced separately, so owners can see the real number.
Keeping the heat out of the stored goods
Las Cruces summer highs average 96.2 degrees in June, and a metal or concrete box under a hot sun gets hotter inside. Not every warehouse is air conditioned, so we design for what is stored. Reflective roofs, insulation in the roof deck, roof and wall vents, and high-volume low-speed fans can bring temperatures down without the cost of full cooling. For sensitive goods, we add conditioned areas or move to a cold-storage plan.
Wind and dust are also design issues. Spring afternoons in the valley can bring blowing dust, so we use dock seals, vestibules for personnel doors and filters on any conditioned space. Roof drainage is planned for heavy thunderstorms, with generous scuppers and downspouts that move water away from truck courts and slab edges.
Warehouse sites across the region
Our work reaches the whole area around Las Cruces. Interstate access near the I-10 and I-25 interchange is a big draw for regional distribution, while Deming offers its own advantages: Interstate 10 runs along the north side of the city, and Union Pacific and the Southwestern Railroad both handle freight there. Owners with rail needs can discuss siting with us before they commit to a parcel.
Warehouse users often come from the logistics and distribution sector, and we are familiar with their need for fast schedules and predictable costs. We also work with local businesses that simply need space and want a contractor who answers the phone.
Permits and inspections for a storage building
A warehouse is reviewed under New Mexico's 2021 Commercial Building Code (14.7.2 NMAC), which adopts the 2021 International Building Code as amended and took effect July 14, 2023. The occupancy classification, the allowable area and the fire-resistance of exterior walls all follow from how the building is used, so we confirm those facts at the start.
The 2021 Commercial Energy Conservation Code (14.7.9 NMAC) took effect January 30, 2024, and applies to the roof and wall insulation, lighting and any conditioned space. A warehouse that is only lightly conditioned still has to meet it for those areas, so we show the reviewer which parts are covered.
Looking for warehouse space built to order?
Give us the use, the size and the site, and we will answer with a clear budget and a schedule. We are neighbors, and we pick up the phone.
Questions Owners Ask
How large should the first phase be?
The answer depends on lease demand, financing and the cost of building the slab once. Many owners build a shell with room to expand, with the dock wall and utilities planned for the full length. We price both a one-phase and a two-phase option so the owner can compare.
Do I need a fire pump?
Only if the available water supply cannot meet the sprinkler demand. A flow test at the site is the first step. We request one early because the result affects the cost of a tank, a pump or a larger water line.
What clear height is typical for a new warehouse?
Heights of 24 to 36 feet are common today, depending on the racking plan. Taller buildings cost more for structure and fire protection but store more per square foot of land. We help owners test the economics with their actual inventory.
How long does it take to build a mid-sized warehouse?
Most of the time goes to design, permitting and long-lead items, not to the building itself. Once the site is ready, the structure can go up in a matter of weeks to a few months, depending on the system. We provide a schedule with milestones for each stage.