
General Contracting Services
General Contracting
Las Cruces, NM
Las Cruces, NM
Distribution Center Construction Near the Border
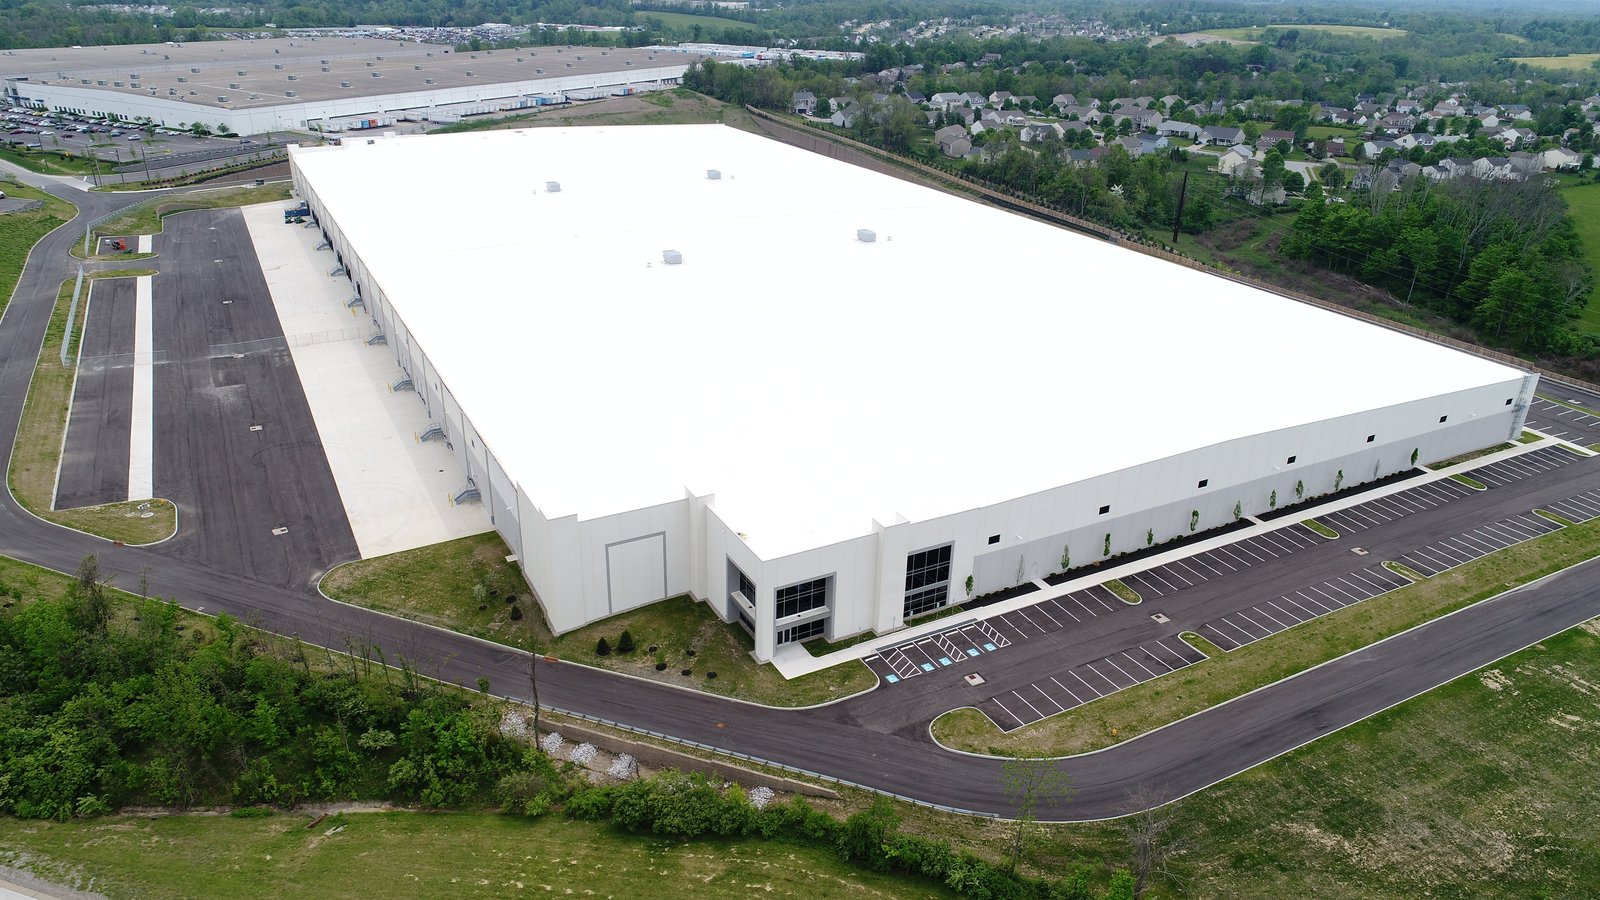
Truck counts drive a distribution center, not square footage. How many trailers arrive each day, how long they sit, and whether the goods cross a dock once or twice decide the door count, the court depth and the shape of the building. In southern Dona Ana County, the truck count has a border attached to it: freight moves through the Santa Teresa Port of Entry, rail moves through the Gateway Rail Park, and everything in between needs somewhere to land.
We build distribution centers for developers, logistics operators and shippers who need a building that works on the first day of operation and keeps working as volumes grow. That means more attention to the yard, the dock wall and the electrical service than most owners expect, and a schedule that respects the date a customer has already been promised.
If you are deciding between a distribution center and a plain warehouse, or between a front-load and a cross-dock plan, the notes below show how we reason it through.
Dock doors, court depth and trailer parking
A common rule of thumb is one dock door for every 10,000 square feet of floor area, but real facilities vary from half that to double. The better approach is to count trailers per day and per peak hour, then work out how many positions the dock needs. We ask owners for their volumes before we draw a wall. Court depth comes next: a 130-foot court works for a single-load operation, while 185 feet or more gives trailers room to stage on both sides. Trailer parking stalls are the third question, and they can be as large as the building footprint.
Clear height and column grid come after that. Thirty-six feet is a familiar target for modern buildings, with a wider speed bay along the dock wall to make forklift turns easier. Fire protection follows the storage plan, and many distribution users need early-suppression systems that call for strong water supply. We confirm the water source and flow test before the design is final, because a pump and tank can add a significant line to the budget.
Rail, border and interstate freight
A November 2019 Border Report article described the Santa Teresa industrial complex as supporting more than 5,000 jobs, with a state-backed plan that included a $40 million expansion of a Union Pacific swap yard and 2,400 linear feet of new in-house railroad tracks. In May 2022, a local television report said federal funds of $500,000 were allocated to upgrade the Santa Teresa Port of Entry. Those facts tell us what buyers care about here: rail, the port and access to the interstate.
The Santa Teresa Gateway Rail Park covers 1,100 acres and is served by the Santa Teresa Southern Railroad, which interchanges with Union Pacific. Farther north, Interstate 25 begins at its junction with I-10 at the edge of Las Cruces, which makes the Las Cruces interchange area the natural spot for regional distribution that serves New Mexico and the Texas side of the border. The land near Sunland Park and Santa Teresa gets the most attention for cross-border logistics.
Building to the lease date
Distribution projects often start with a tenant who has a delivery date. We work backward from that date and list the long-lead items that can slip it: dock levelers, electrical gear, sprinkler pumps and rooftop units. Where the owner can approve it, we buy those items before the permit is complete. The site, foundation and slab can sometimes begin under a phased permit while the rest of the drawings are finished, which shortens the calendar by weeks.
Concrete sets the pace on the shell. Tilt-wall panels need a floor to be cast on, and the floor needs to cure before racking and traffic arrive. The tilt-wall crews we coordinate and floor crews overlap the work as far as the engineer allows, and we hold weekly look-aheads with the tenant's installer so racking and conveyor crews can start the day the building is handed over.
Everything outside the dock wall
The yard is a large part of the job. Heavy trailers, braking and turning forces call for a pavement section that is thicker than ordinary parking. Concrete aprons at the dock and at trailer drop areas resist rutting under landing gear, and asphalt or concrete drive lanes carry the rest. We design the pavement section with the geotechnical report and build it with the truck court and apron crewswe coordinate, since the yard has to last as long as the building.
Drainage, lighting and security also sit outside the walls. A large paved court sheds a lot of water in a thunderstorm, so the stormwater system and the detention area are sized early. Yard lighting, gates, guard houses and truck scales may be required by the tenant, and we price them as a separate package.
Building next to live trucks
When the site is adjacent to an operating facility or a rail line, safety planning starts with traffic. We separate construction traffic from trucks, mark pedestrian paths, and control gate access. On rail-served sites, we coordinate with the railroad on any work near the tracks and keep crews out of the clearance zone.
Heat is the other everyday risk. Las Cruces summer highs average 96.2 degrees in June, so crews start early, drink water on a schedule and rotate out of the sun on slab and paving work. We write those practices into the site safety plan, not a poster on the fence.
Connecting the building to the rest of the network
Distribution owners often need related buildings: a cold storage wing for temperature-controlled goods, or a fulfillment center for parcel-style operations. We scope those at the master plan stage so utilities and yards can serve the next building.
Our logistics and distribution clients typically ask us for a master site plan, a phasing plan and a budget range before they commit to a parcel. We deliver those in plain language and walk the site with them.
Planning a distribution site?
Share your volumes, the site and the lease date, and we will answer with a layout, a budget range and a schedule. We would be glad to start with a site walk.
Questions Owners Ask
How many dock doors do I need?
Start from trailer counts, not square footage. Count the peak hour, the dwell time and whether the goods are cross-docked or stored. Rules of thumb get you in the neighborhood, and the real count comes from volume. We work through those numbers with the operator.
Can a distribution center connect to rail?
Yes, when the parcel has rail access. The Santa Teresa area has an established rail park, and a spur needs its own track design, grading and approval from the railroad. We plan the building so the spur can be added later if it is not part of phase one.
What is the difference between front-load and cross-dock?
Front-load puts doors on one side, and trailers back in, load or unload and leave. Cross-dock puts doors on both sides so goods flow through. Cross-dock needs more land and more doors, and the building is narrower. The choice follows how goods move.
Should I build speculative or build-to-suit?
Speculative building carries more market risk and shortens the delivery time for a future tenant. Build-to-suit fits the exact operation but needs a lease commitment. We help owners model both with cost and schedule.
Does the border affect construction?
It affects where the tenant wants to be and how quickly freight clears, not the construction methods. We design the building for the freight pattern and leave customs and brokerage decisions to the operator.