
Industries We Serve
General Contracting
Las Cruces, NM
Las Cruces, NM
Warehouse and Distribution Facility Construction for Logistics Operators
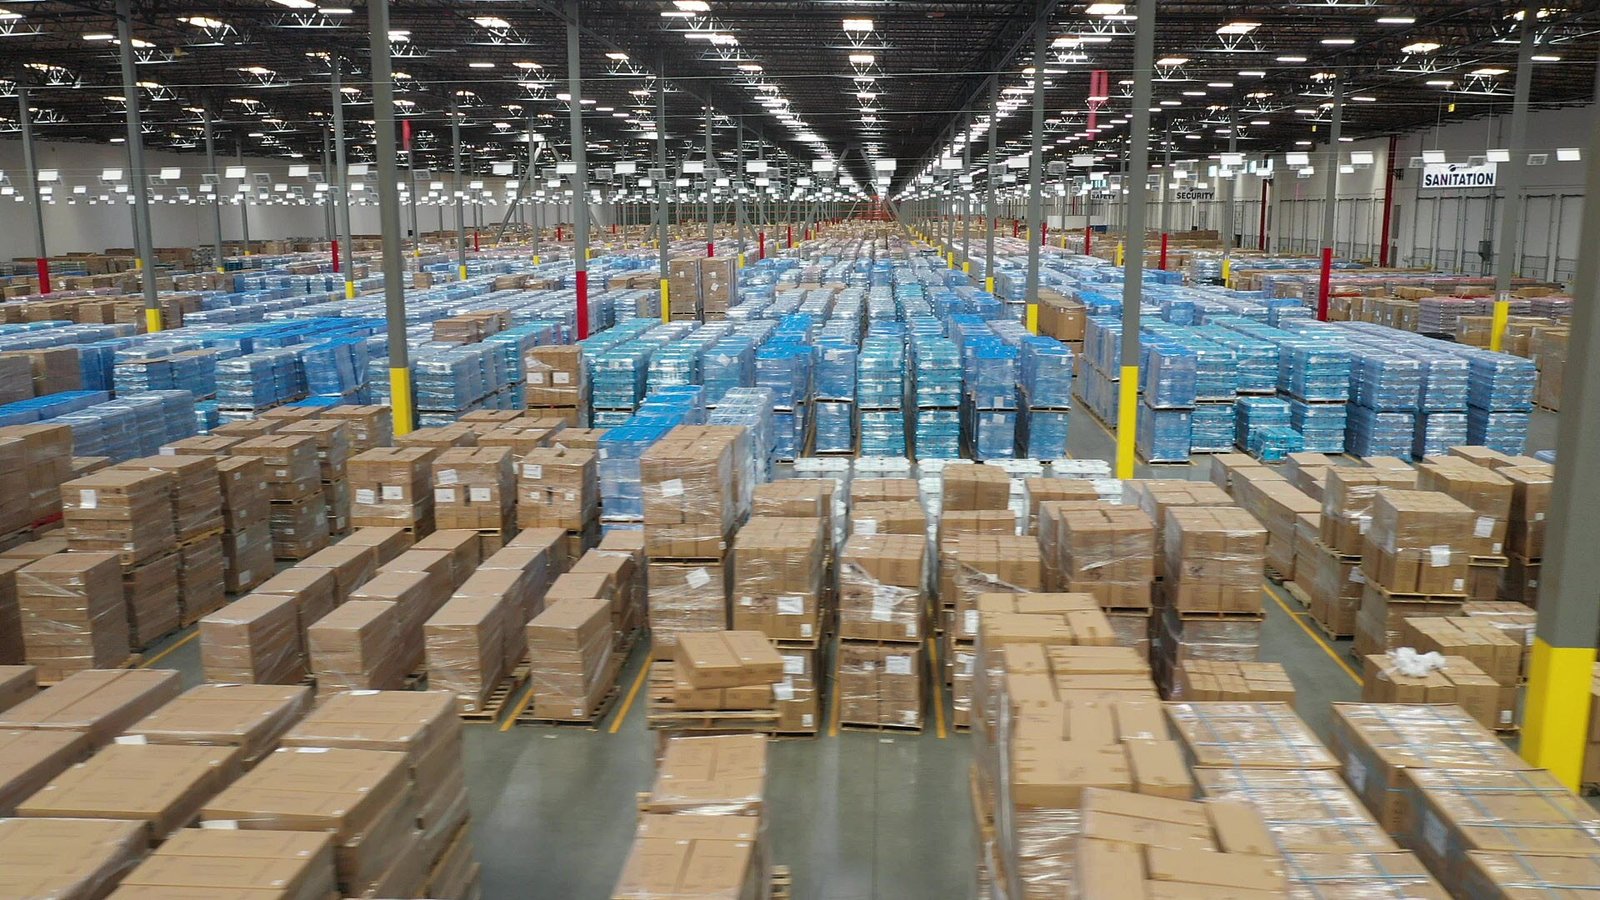
Intermodal lift capacity of 225,000 units, expandable to 700,000, is the kind of number that changes what a warehouse is for. That is the capacity a New Mexico Border Industrial Association presentation lists for the Union Pacific Santa Teresa intermodal terminal, along with 1,266 container and trailer parking stalls and a $500+ million investment. If you move freight through the border region, buildings near that terminal are not just storage. They are links in a chain, and the chain is only as strong as its weakest dock door.
We build for logistics operators, third-party warehouse providers, freight forwarders, cross-border brokers and owners who lease space to them. The work includes warehouses, cross-docks, distribution centers, truck courts and the pavement and drainage that make a yard work in the rain. We care about how trucks turn, where trailers park and how a forklift crosses the slab, because those are the questions that decide whether a building is efficient.
Our project teams know desert logistics building: wide aprons, long spans, high bay clearance and the heat that comes with a big metal or concrete roof in a Mesilla Valley summer.
Santa Teresa, Deming and the I-10 Corridor
The border industrial area at Santa Teresa is the center of gravity. It holds the Santa Teresa Port of Entry and the 1,100-acre Gateway Rail Park, served by the Santa Teresa Southern Railroad, which interchanges with Union Pacific. The Santa Teresa cattle crossing is the largest on the U.S.-Mexico border, with 534,245 head crossing per year, which tells you how much freight and livestock move through this one point.
Farther along the corridor, Deming sits astride one of the major rail lines linking the East Coast with the West Coast, with Interstate 10 passing through the north side of town. Between them, Las Cruces offers the junction of I-10 and I-25 and a city industrial park covered by Foreign Trade Zone 197. Each location gives a different route to market, and we help operators weigh them by drive time, rail access, utility cost and the land that is actually available today, not the land in a brochure.
Speculative Space and Customer-Specific Buildings
Private developers have already put money into warehouse space here. In May 2022, builders were constructing speculative warehouses of 365,000 and 135,000 square feet near Santa Teresa, while the airport there was set to receive new hangars and a cargo-only runway. Operators who want a building ready for a lease have options, and those who need a custom layout can build to suit.
The right choice depends on product, volume and timing. A third-party logistics company may take a speculative building and fit it out with racking and dock equipment. A manufacturer may want a purpose-built distribution building near its plant, which we discuss with manufacturers. We give both paths honest budgets and schedules.
Warehouse, Cross-Dock and Distribution Scope
A distribution building has a short list of big decisions: clear height, column spacing, dock count, dock height, slab thickness, fire protection and truck court depth. We work through these with your operations people, then price different combinations. Raising clear height by a few feet might cost less than it seems and gain a whole rack level. Adding dock doors now is far cheaper than cutting them in later.
Our warehouse construction and truck court and dock apron work covers the building and the yard together. A concrete dock apron has to take the weight of loaded tractor trailers turning in the same spot every day, so we design joints, thickness and drainage for the way trucks actually move. Cross-docks add their own demands, which our truck terminal and cross-dock page describes.
What Drives a Logistics Building Budget
The shell is only part of the money. Pavement area, drainage, fire water supply, electrical capacity for charging and conveyors, and rail or road access can each outweigh a change in wall finish. Along the border, utility extensions can be long and costly. We price those items separately so you know the true cost of a site before you commit.
Racking, automation and dock equipment may be installed by your own vendors, so we coordinate the building to meet their requirements: slab flatness for narrow-aisle trucks, floor loading for racks and power for conveyors. Owners who plan to lease to others often discuss yield with commercial real estate developers, and we welcome those conversations.
Concrete, Steel and Site Work We Handle
Logistics projects live and die on concrete and earthwork. We schedule and coordinate the trade partners for site grading, foundations, slabs and aprons so that the first trucks can roll in on time. In the Mesilla Valley, soil conditions and drainage patterns vary, and an early geotechnical report tells us how deep to go and how to handle water.
For the building itself, we use tilt-up concrete panels, pre-engineered metal framing or conventional structural steel, depending on the span, height and budget. A distribution center construction project is rarely just one of those methods. The best result usually combines a fast shell with a carefully built floor and a yard that drains.
Send Us the Flow Chart for Your Freight
Tell us about your product, trucks and rack plan, and we will help you pick a site, a building and a schedule. We provide a budget range and a list of questions to settle before design. Call or send a quote request to get started.
Questions Owners Ask
How long does a large warehouse take to build?
For a typical shell, the schedule depends on site conditions, permits and the structure type. The longest items are usually utilities, permit review and long-lead materials such as dock equipment and roof systems. We give a month-by-month plan and show which steps can overlap if you need to shorten the schedule.
Can you build near the border and rail yard?
Yes. We have to plan for truck traffic, security and the way the site connects to roads. We also work with your customs and logistics staff on how goods will move through the property. Utility service and access permits often take longer than the building, so we start those conversations early.
Which structure is best for a distribution building?
It depends on the clear height, column grid and budget. Tilt-up concrete often suits larger buildings with tall walls, while pre-engineered metal can be faster and cheaper for smaller or simpler layouts. We price both for you with the same program so the choice is clear. Whichever you pick, we check roof loads for solar or future equipment before the steel is ordered.
Can you add dock doors later?
You can, but it is far cheaper to plan for them from the start. We can design the wall, slab and apron with space for future doors, and we can place blockouts or knockout panels. That gives you flexibility without paying for the doors before you need them.