
Building Types
General Contracting
Las Cruces, NM
Las Cruces, NM
Distribution Center Construction in Las Cruces and Santa Teresa
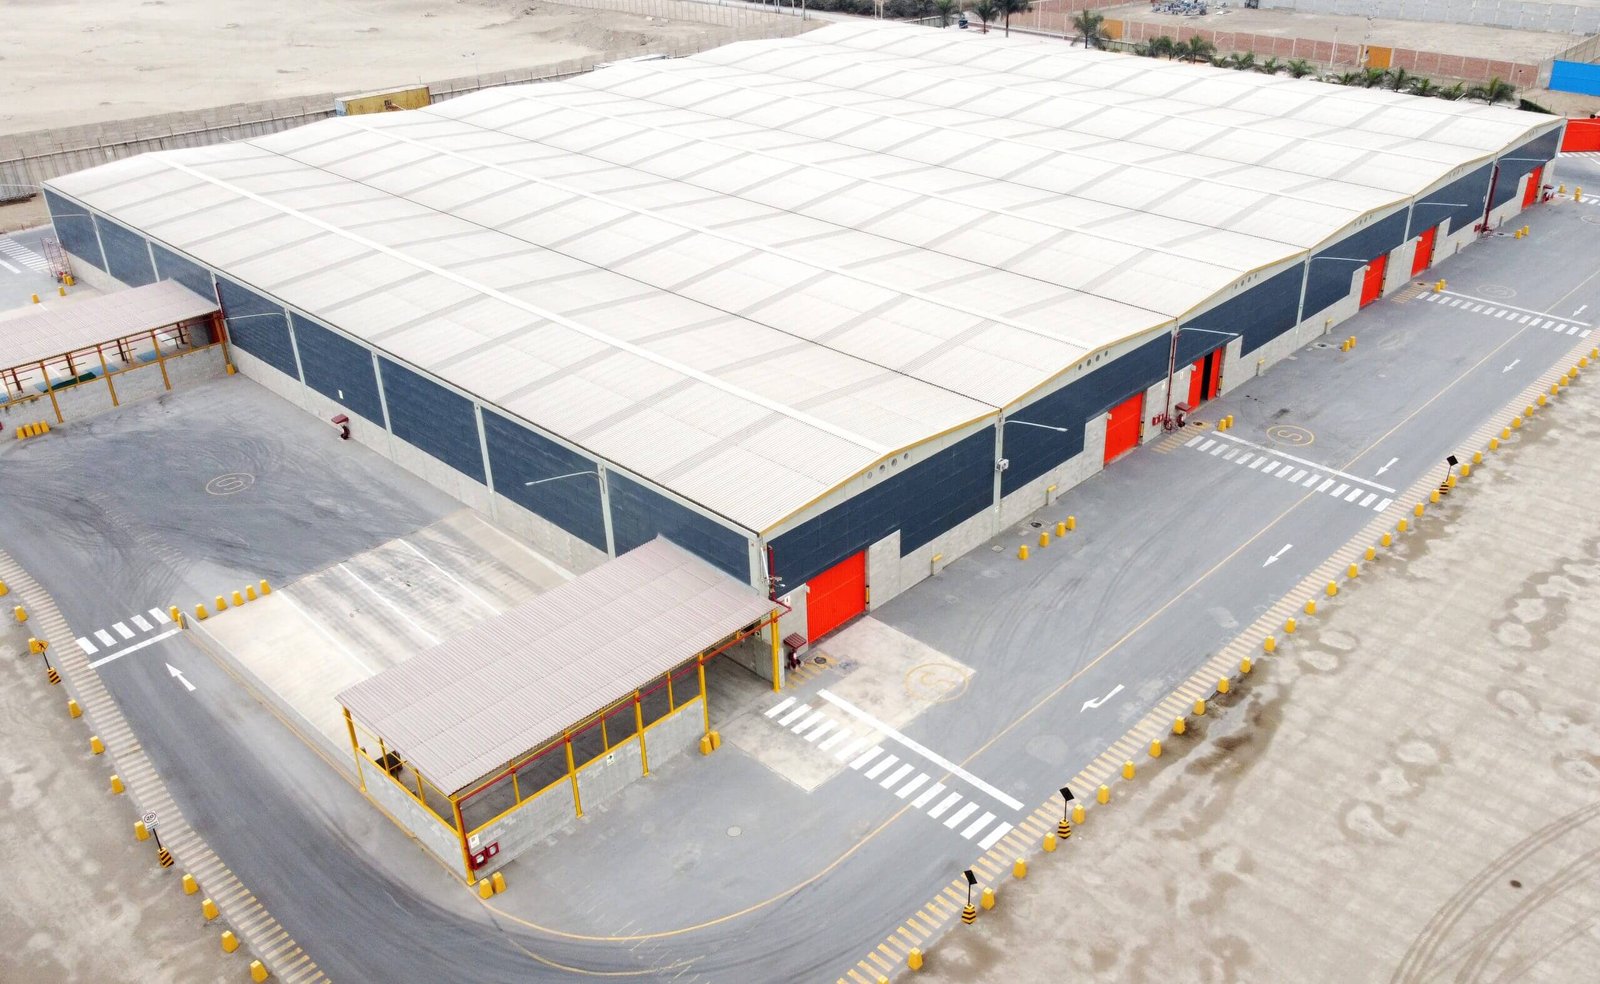
Union Pacific's Santa Teresa terminal lists 1,266 container and trailer parking stalls today, with room to grow to 4,380, and a lift capacity of 225,000 units that can stretch to 700,000. Those numbers come from a New Mexico Border Industrial Association presentation, and they explain why distribution users keep looking at the far southern edge of the state. If boxes are going to move by rail and then fan out by truck, the building that receives them has to be ready for that rhythm.
A distribution center is not just a bigger warehouse. It is a machine for turning inbound freight into outbound freight with as few touches as possible, and every design choice either helps or slows that flow: the dock count, the truck court depth, the column spacing, the floor flatness, the way the office sits against the building. We build these for owners who want the flow right from the first sketch, and we like to explain our reasoning in plain language so you can push back where it matters.
Doña Ana County gives you more than one way to play it. The I-10 and I-25 junction at Las Cruces is a tri-stack interchange that puts the national southern end of I-25 right at the front door of the city's industrial park. Santa Teresa has the border and the rail yard. The right site depends on where your freight comes from and where it needs to go next.
How we plan a distribution building with you
We start with the throughput, not the square footage. How many trailers a day, how many SKUs, how much cross-docking, and what sort of racking or automation will go in during the first five years. From there we work out the dock ratio, the truck court geometry and whether the building should be rectangular and deep or shallow and wide for a cross-dock layout.
That conversation usually pulls in your operator, a racking supplier and often a fire protection engineer, so we sit all of them at the same table early. A distribution center construction project goes smoother when the person who will run the building has signed off on the dock plan before steel is ordered.
The rail and border picture in Santa Teresa
A Border Report article from November 2019 says the Santa Teresa industrial complex supports more than 5,000 jobs and describes a state-backed plan with a $40 million expansion of the Union Pacific swap yard and 2,400 linear feet of new in-house railroad tracks. A distribution operator who wants rail-served or rail-adjacent space has to understand where those tracks and swap areas sit, because a building laid out 500 feet in the wrong direction can cost you spur access forever.
The 1,100 acre Santa Teresa Gateway Rail Park, served by the Santa Teresa Southern Railroad, is where much of that opportunity concentrates, and in 2022 federal money was allocated to upgrade the port of entry next door. If you are weighing Santa Teresa against sites farther north, we can walk the ground with you and compare utilities, access and rail availability in an afternoon.
What moves the price of a distribution building
Clear height is the first lever. Going from 32 to 36 feet costs more in walls, columns and sprinkler design, but it can add a pallet level and pay back quickly. Dock count is the second, since each door brings a leveler, a seal, a bumper, a light and a slab section that has to be thicker than the rest of the floor. Truck court depth is the third. Deep courts with concrete aprons cost real money, and trying to save on them usually costs more in repairs later.
Beyond that, the biggest swing items are power, which grows fast with conveyors and EV charging for yard tractors, and the site work if the pad needs fill or an engineered subgrade. We price those pieces separately so commercial real estate developers and owner-users alike can see exactly where the money goes and decide where to hold the line.
Permitting a distribution building in New Mexico
Commercial work follows the 2021 New Mexico Commercial Building Code, which adopts the 2021 International Building Code as amended and has been in effect since July 14, 2023. Plumbing and mechanical work are moving to the 2024 New Mexico editions, effective August 1, 2026, with permits issued under either the 2021 or 2024 edition until January 1, 2027 and only under the 2024 edition after that. If your permit lands near that transition, we confirm which edition governs before the mechanical engineer finishes drawings.
Distribution buildings with high-piled storage need their sprinkler design settled before permit. We submit the fire protection package with the building permit set when we can, and we line up utility will-serve letters at the same time so the water supply is not a surprise.
What we manage closely
Concrete is the heart of a distribution building, and we keep our focus on it: footings, tilt panels, slab-on-grade, dock pits and truck court aprons. When one team manages the concrete work, the subgrade, the slab and the panels fit together without finger pointing between trades. Our truck court and dock apron work in particular is built around the idea that trailers are heavy, hot and parked in the same spot every day.
We also coordinate the specialty packages that make the building work on day one: dock equipment, fire protection, roofing and electrical service. The goal is to hand you a building that is ready for racks on a date you can plan around.
Buildings that tend to sit next to a distribution center
Many owners start with a distribution center and then add something beside it. A cold chain suite needs insulated panels and refrigeration load, which we cover in our notes on the cold storage facility option. A cross-dock terminal needs doors on both sides, as in our truck terminal and cross-dock pages. And a small e-commerce tenant often belongs in a logistics and fulfillment center instead.
Planning those add-ons on the same parcel from day one saves you re-engineering the utilities, drainage and truck circulation later.
Weighing sites for a distribution center?
Send us your freight lanes, your throughput and the parcels you are comparing. We will help you sort them out and give you straight numbers on what each one would cost to build.
Questions Owners Ask
How many dock doors do I need for a 250,000 square foot distribution center?
There is no universal ratio, because it depends on whether you are cross-docking, storing or doing both. A common starting point is one door per 10,000 to 15,000 square feet for storage-heavy buildings, and more for cross-dock. We will size it against your daily trailer counts and leave knock-out panels for future doors where your operation might grow.
Is rail access something I should plan for even if I don't use it today?
If your site is near the Santa Teresa rail park, it is worth asking. Laying out the building and the truck court to leave a spur corridor open costs little at the start and a great deal later. We can sketch that option on the site plan so you see what you are keeping open.
How long does a distribution center take from permit to keys?
Buildings of this scale often take 10 to 14 months from permit to turnover, but long-lead items like dock equipment, switchgear and rooftop units can stretch that if they are ordered late. We usually propose early release packages so steel, panels and electrical gear are purchased while the permit is still in review.
What does heat do to concrete floors in a distribution building?
Summer heat and wind pull moisture out of a fresh slab quickly, which leads to curling and cracks if curing is rushed. We schedule big pours for early morning, use curing compounds or wet cures, and place control joints on a layout that fits your racking so cracks do not run through travel aisles.