
Building Types
General Contracting
Las Cruces, NM
Las Cruces, NM
Cold Storage Facility Construction in Las Cruces and the Mesilla Valley
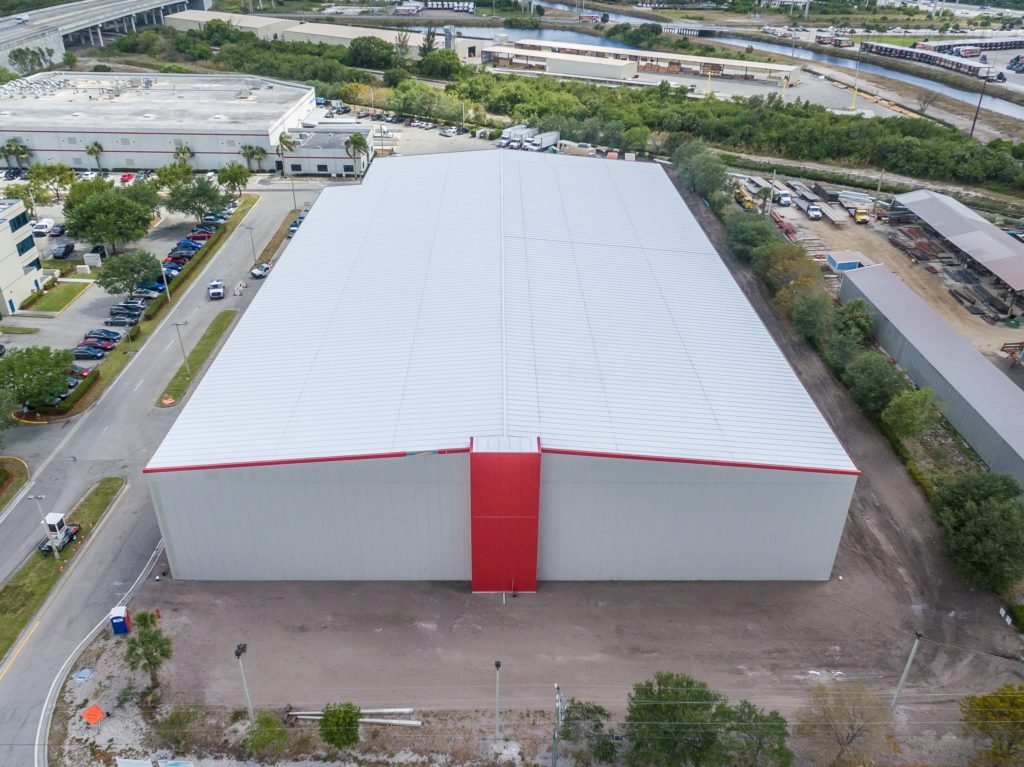
Ninety-six degrees is the average June high in Las Cruces, and the air is dry enough that a refrigeration system never gets a day off. Build a cold room in that climate and every shortcut in the insulation, the vapor barrier or the dock seals shows up on the power bill. We think of cold storage as a thermos with truck doors, and our job is to make the thermos tight, the floor stable and the machinery sized right for a place where summer afternoons are an annual stress test.
The Mesilla Valley produces a lot of what needs to stay cold. Around Hatch, farm irrigation uses wells and surface water from ditches that divert from the Rio Grande, from Caballo Lake and from Elephant Butte Reservoir, and the village is known worldwide for raising chiles. Down NM 28, the road runs past farmland, dairy farms, vineyards and pecan orchards. All of that product has to be cooled, held and shipped, and the buildings that do it are not the same as a dry warehouse.
We build cold storage as a specialty inside our industrial work. That means a plain conversation about product, temperature, throughput and growth, followed by an honest estimate that shows where the premium goes. The premium is real, but it is smaller than people fear when the design is right.
What makes a cold building different from a dry one
Start at the ground. A freezer slab sits on insulation and a heating system, usually glycol or electric, that keeps the soil below from freezing and heaving the floor. Skip that and you will see cracks within a couple of winters of operation. Above the slab, insulated metal panels form the walls and roof, with a continuous vapor barrier that has to be sealed at every penetration.
Docks are the next weak point. Cold buildings use enclosed, refrigerated dock vestibules, tight seals and fast doors, so the warm outside air never walks into your product. We also build the evaporator and condenser pads, the machine room, and the power and controls that tie it together. If your plan is to start small and add rooms later, we lay out the shell and the utilities so each new room is a bolt-on, not a rebuild. Our notes on cold storage construction go into the options in more detail.
Who needs cold space in the Valley and why
Chile processors, pecan handlers, dairy operations and produce packers all need temperature control, and the food and beverage processing plants that turn crops into finished product usually want a cold room attached. So do the grocers and retail chains that supply stores across the region. At Santa Teresa, the cattle crossing handles 534,245 head a year, which the New Mexico Border Industrial Association presentation says is 62 percent of animals crossed on the border, and that kind of livestock flow creates demand for related protein handling and storage nearby.
Deming sits astride one of the major railroad lines linking the East Coast with the West Coast, with Union Pacific and the Southwestern Railroad handling freight and I-10 running along the north side of town. Refrigerated product can come in by rail or truck and fan out from a distribution center there. Deming is worth a look for operators who want a crossroads without the cost of the largest industrial parks.
Refrigerant safety and worker protection
Every cold building carries a refrigerant risk, and ammonia systems come with their own safety and inspection obligations. We coordinate with your refrigeration engineer on machine room ventilation, detection, emergency shutoffs and egress, and we make sure the building is laid out to support them rather than fight them. Cold rooms need emergency release hardware inside, and freezers need lighting and fire protection that function at low temperatures.
Workers matter too. Forklift lanes, ice at dock thresholds and condensation on floors are all hazards that design can reduce. We include warming rooms, anti-fog dock lighting, and floors with the right texture in places where the operation will be hardest on people.
Where the money goes in a cold project
The refrigeration plant is the biggest equipment cost, followed by insulated panels, the freezer slab system and the electrical service. Operating temperature has a large effect: a freezer at minus 10 degrees costs far more to build and run than a cooler at 38. So does throughput. High-volume cross-dock cold space needs more doors, more vestibules and more equipment than a long-term storage room.
The best way to protect your budget is to settle product and temperature early and to keep the layout simple. We also encourage owners to consider energy as part of the bid: higher-efficiency compressors, heat reclaim and good controls often pay back in a few years. Our dry warehouse work gives you a baseline for comparison, and we can price the cold option next to it so you see the real premium.
Energy code, building code and permits
The 2021 New Mexico Commercial Energy Conservation Code adopts the 2021 International Energy Conservation Code as amended and took effect January 30, 2024. Permits could be issued under either the prior or new rule until July 30, 2024, and only under the new rule after that. For a cold building, that code shapes the envelope, the refrigeration controls and the lighting, so we review it with your engineer from the first drawings.
The building itself falls under the 2021 Commercial Building Code, and the refrigeration piping and mechanical work follow New Mexico's mechanical code. Plumbing and mechanical editions are changing, with the 2024 versions effective August 1, 2026, so we confirm which edition governs before design is final. An early meeting with the state's Construction Industries Division inspector can save a long review cycle.
Need cold space in the Valley?
Tell us the product, the temperature and the volume. We will talk through layout, equipment and cost the way a neighbor would, then put numbers on paper.
Questions Owners Ask
How cold can the building go before the slab becomes a problem?
Any room held below freezing needs underslab heat or ventilation to protect the soil, and the colder the room, the more critical it gets. We design a heated slab or an air-ducted underfloor system for freezers, with sensors that tell your maintenance staff how it is performing. Coolers above freezing usually do not need it.
Can I convert an existing warehouse into cold storage?
Sometimes, and it can save money. The walls, roof, slab and dock layout all have to be checked, and most conversions need a new insulated envelope or an interior insulated room within the shell. We walk through the building and give you a clear yes, no or maybe with numbers.
What clear height should I plan for?
Taller cold rooms save floor area, but the cost per cubic foot to cool grows with height and the lift-truck equipment changes. Many owners land between 28 and 36 feet. We price a couple of heights so you can compare storage density against construction and operating cost.
How long does a cold storage project take?
Plan on more time than a dry warehouse because refrigeration equipment and insulated panels have long lead times. We recommend ordering them early, ideally before final pricing is locked, and we phase the slab and shell around those delivery dates.
Will the desert heat hurt the equipment?
It stresses it, which is why we size condensers and rooftop units for peak conditions rather than average ones. Shaded equipment pads, evaporative assist and good maintenance access make a measurable difference in the Valley summer.