
Building Types
General Contracting
Las Cruces, NM
Las Cruces, NM
Food and Beverage Processing Buildings in the Mesilla Valley
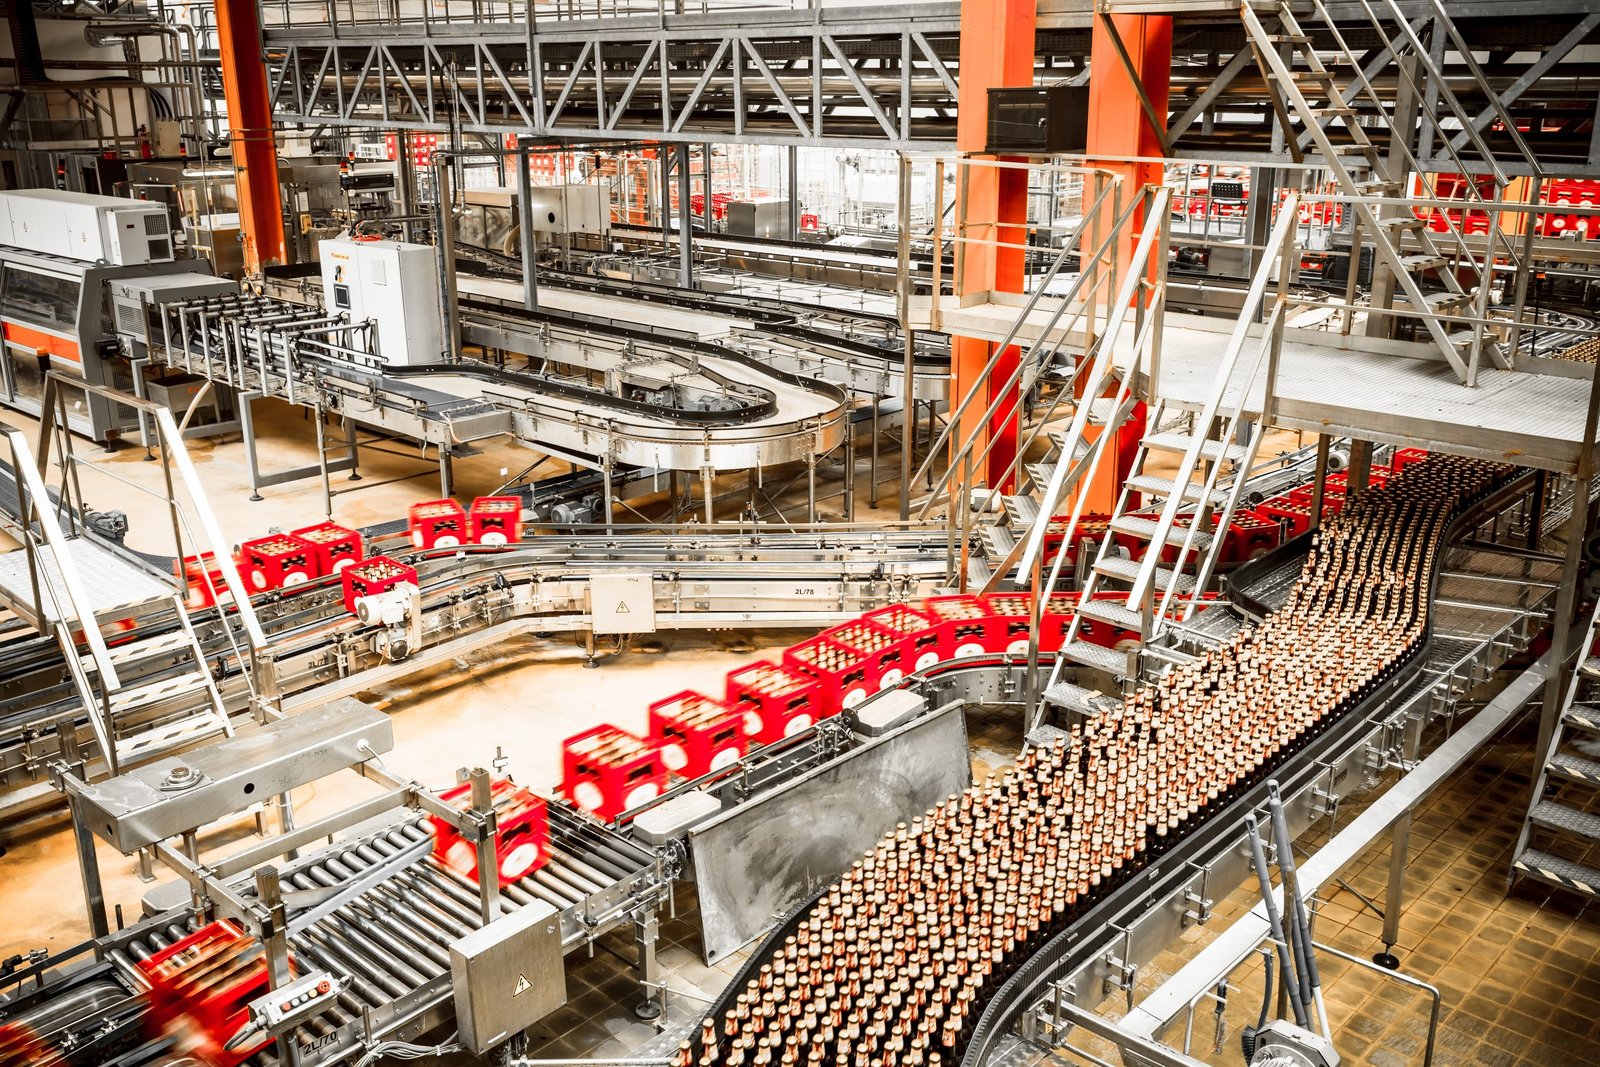
Pecan orchards, vineyards, dairy farms and chile fields line the Mesilla Valley, and NM 28, the two-lane Lou Henson Highway, runs 30.346 miles right through them roughly parallel to the Rio Grande. Anyone who has driven it in harvest season knows that a lot of food is grown here and that much of it leaves the valley as raw material. Food and beverage processing buildings are how that changes, by turning crops and livestock into packaged goods that carry more value out the door.
We build processing plants, packing sheds, bottling and brewing facilities, commissary kitchens and similar buildings for owners who answer to inspectors as much as to customers. A food plant is not a warehouse with a drain. Floors slope to drains, walls resist washdown, ceilings keep condensation from dripping, and the plan separates raw from finished product so contamination has no path. These details are not decoration. They are what lets the plant pass inspection and stay in business.
The Valley is a good place to be a food processor, and a challenging one to build for. Wastewater, water supply and electric service need attention early. Summer heat loads the refrigeration. Harvest timing sets a hard deadline that does not move. We talk through all of this with you plainly, in the language of schedules and numbers rather than slogans.
Codes, food safety and permits
The building follows the 2021 New Mexico Commercial Building Code, which adopts the 2021 International Building Code as amended. Plumbing and mechanical work follow state codes that are in transition: the 2024 New Mexico Plumbing Code and Mechanical Code are listed as effective August 1, 2026, with permits issued under either the 2021 or 2024 edition until January 1, 2027 and only the 2024 edition after that. For a processor with hundreds of drains, hot water lines and refrigeration circuits, the edition matters, so we confirm it with the engineer and the state before drawings are final.
Food safety rules sit on top. State and federal regulators care about surfaces, drainage, pest control, employee facilities, and the separation of processes. Your food safety consultant and your inspector will have opinions about finishes and layout. We bring them into the design early, because redoing a drain line after the floor is poured is a painful exercise.
What the Valley grows, and what needs a roof
The Mesilla Valley's agriculture depends on river water. The Leasburg Dam, completed in 1908 on the Rio Grande about 15 miles north of Las Cruces, diverts river water into canals serving Mesilla Valley farms, and farm irrigation near Hatch uses wells and surface water from ditches. That reliable irrigation feeds crops that need to be washed, sorted, cooked, frozen, dried or packed shortly after harvest.
Santa Teresa adds another angle. A New Mexico Border Industrial Association presentation says the Santa Teresa cattle crossing is the largest on the U.S.-Mexico border, with 534,245 head a year. That figure is a sign of how large the livestock economy is in the region and where protein-related processing and cold chain services might find customers. Operators near Chamberino and the rest of the farm corridor can build close to the product and ship through the interstate from there.
How we plan a plant around the process
We begin with a process flow diagram. Receiving, washing, cutting, cooking, packaging, cooling, storage and shipping each take space, utilities and sanitary separation, and the flow should move in one direction. We draw the plan around that flow, add personnel paths and utility corridors, and then check it against code, equipment layouts and future expansion.
Early in the process we also bring in the equipment suppliers, because their drawings drive floor loads, drains, trench locations and utility sizes. Equipment suppliers are usually generous with layout help, but they draw their own equipment, not your building, so we reconcile their drawings with the structure and the utilities. Our cold storage and manufacturing plant knowledge helps here, since a food plant combines both: process equipment in one room, temperature control in the next. Owners in the wider manufacturing sector will recognize the pattern, but food adds sanitation and inspection to every decision.
We also ask about growth. A plant that doubles its output in five years needs space for another line, bigger utilities and a loading area that will not choke. Planning those moves in the first design is much cheaper than squeezing them in later, and it keeps the original building from being torn up.
Washdown, sanitation and worker safety
Food plants are washed down daily with hot water and chemicals, and every material in the room has to survive that. We specify seamless floors, coved base, stainless or fiber-reinforced panels, sealed penetrations and corrosion-resistant fixtures. Floors slope to trench or point drains so that water leaves instead of pooling, and slip resistance is balanced against cleanability.
Worker safety adds more. Steam, ammonia or other refrigerants, wet floors, forklifts and sharp equipment all bring risk. We lay out safe travel paths, install eyewash and safety showers where needed, and coordinate lighting that supports both inspection and safety. Dry storage and dock areas are separated from wet rooms so that moisture does not travel through the building.
What drives the price of a processing building
Finishes are the surprise. A food-grade room costs far more per square foot than a standard industrial room, because the floors, walls, ceilings and drainage are all upgraded. Refrigeration and wastewater are next, followed by process utilities such as steam, compressed air and hot water.
We recommend building in phases when a business is starting out: a core plant with the right utilities and drainage, plus room to grow. That protects cash while keeping the layout flexible. If you are building next to an distribution center or an existing existing storage warehouse, we can look at sharing docks and utilities to reduce cost.
Building a food plant or packing shed?
Tell us what you make and how much. We will walk through layout, finishes and utilities, then give you a straight number.
Questions Owners Ask
What kind of floor does a food plant need?
A seamless, chemical-resistant floor, often urethane cement or a similar system, with a sloped surface to drains. It has to handle thermal shock from hot wash, impact from carts, and constant moisture. We coordinate the substrate, joints and slope so the finish does not fail early.
How do I deal with wastewater from processing?
Plan for it early. Many processors need pretreatment, screening or grease handling before discharge, and the local utility sets limits. We include a wastewater review during design and meet with the utility so the system matches what will be accepted.
Can I convert an existing building for food production?
Often, but the building has to meet sanitary standards. We check floors, drains, ceilings, wall finishes, utilities and the layout. Sometimes an interior renovation works, and sometimes it is cleaner to build new.
How should I plan around harvest season?
Work backward from the first day you need the plant running. That date determines when equipment must arrive, when the building must be accepted and when permits must clear. We build the schedule with margin and tell you early if a date looks unrealistic.
Do you build small operations such as commissary kitchens and packing sheds?
Yes. Small food businesses have the same sanitary requirements as large ones, and getting the design right at the start is cheaper than a retrofit. We build them in standalone buildings or as part of flex space, and restaurant groups and hospitality groups that want a central commissary often start there.