
Building Types
General Contracting
Las Cruces, NM
Las Cruces, NM
Flex and Light Industrial Buildings in Las Cruces
Design-build proposals for a planned film and TV soundstage complex were due on April 18, 2025, at NMSU's Arrowhead Park, and the same page lists a Dona Ana Community College Creative Media Technology Building and a Film Street construction project. Put those three side by side and you see what flex space is for: buildings that can serve a lab, a studio, a shop and an office, sometimes all in the same year.
Flex and light industrial buildings are the Swiss army knives of commercial construction. They usually have an office or showroom front, a high-bay back, grade-level or dock doors, and enough power and structure to be put to different uses. Owners like them because a vacancy in one tenant is easy to fill with another. Tenants like them because they are not paying for a building designed for somebody else's process. We build them for developers and owner-users who want that flexibility and want the budget to stay disciplined.
The Mesilla Valley market for this kind of building is a quiet one, but it is steady. Contractors, distributors, technology and aerospace suppliers, schools, labs and small manufacturers all look for 5,000 to 40,000 square feet with good access. We know what that looks like on the ground, and we can talk through the tradeoffs without the sales gloss.
What a flex building includes
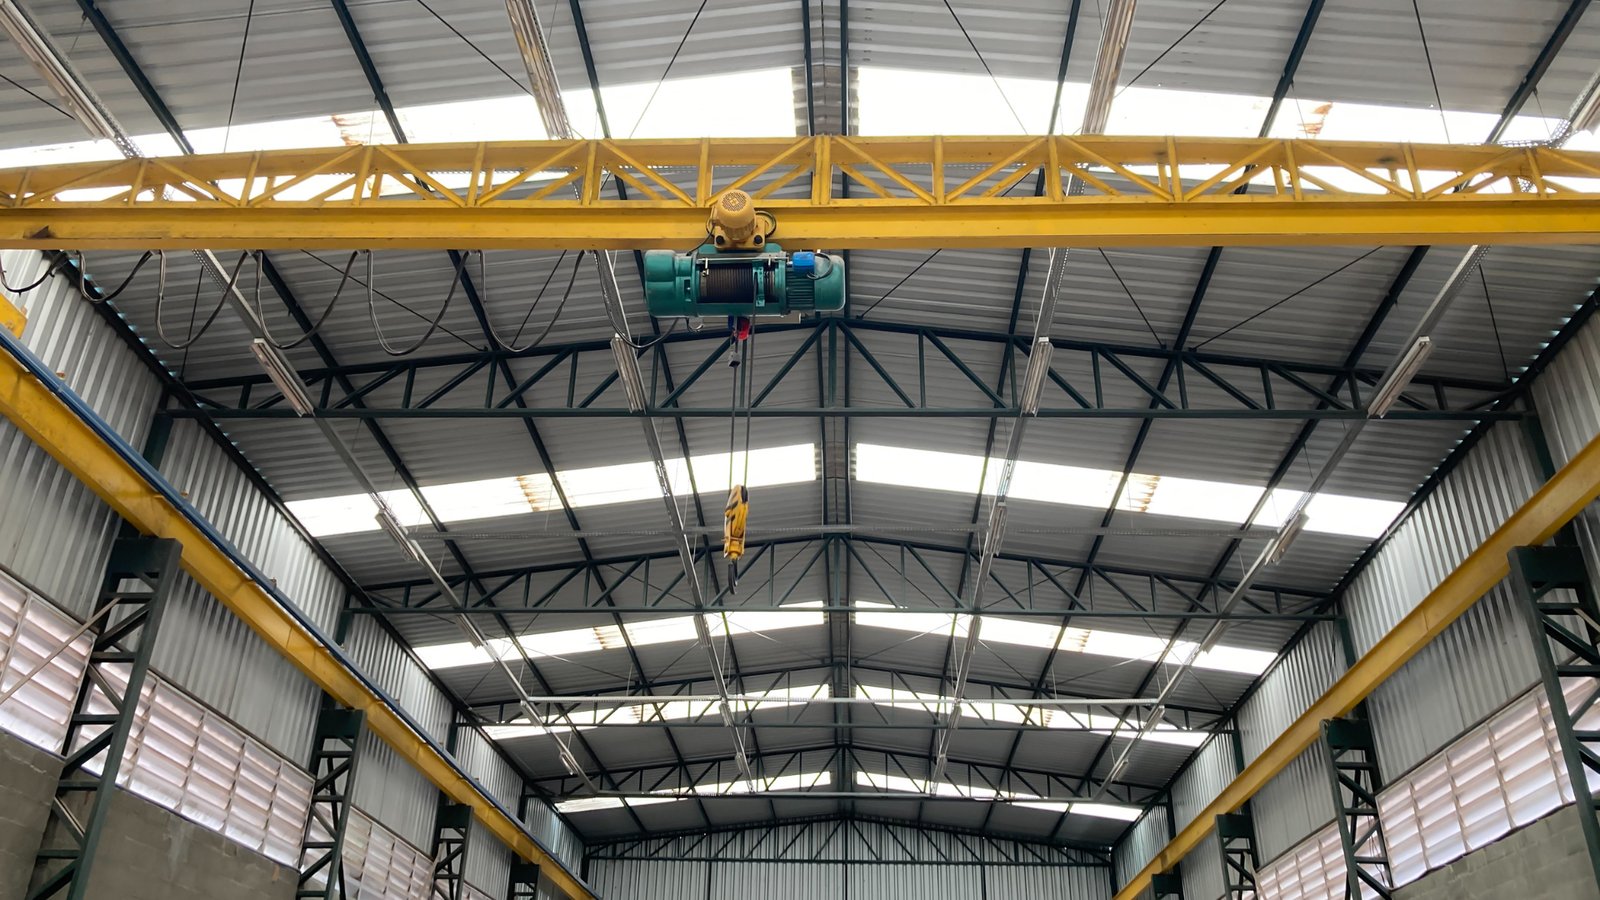
A typical flex project, much like a small manufacturing plant or a compact compact warehouse building with offices, starts with a shell that has a 20 to 28 foot clear height, columns spaced to allow 40-foot bays, and a mix of dock and grade doors. The front 20 to 30 percent is finished as office or showroom with glass, HVAC and restrooms. The back is left as open warehouse space with a slab ready for light racking or equipment.
Developers often build the shell first and finish each suite as tenants arrive, which keeps cost down and gives each user a say, and the tenant improvement crews we coordinate can come back for each fit-out. Our flex and light industrial construction work is set up for that phasing, with utilities stubbed to each future suite and demising walls designed so a bay can be split or combined later.
Who rents and buys these buildings
The audience is wide. Trades and contractors want a shop with a yard, distributors want a small warehouse with a retail counter, and technology or research firms want lab and office space close to a university. Arrowhead Park sits at the southern end of NMSU's Las Cruces campus between Interstates 10 and 25, so it is naturally appealing to research and education tenants. Education institutions in particular often lease or build flex space for training labs and workforce programs.
Owners who plan to hand the building to a leasing team, or to one of the property management firms that run small industrial suites, need a building that is easy to rent, easy to maintain and flexible enough to survive a change in tenant mix. We plan the roof access, utility metering and suite entries with that day-to-day management in mind.
How we plan a multi-tenant flex project
We begin by asking who the likely tenants are, because the answer sets the power, parking, loading and HVAC strategy. A dozen small contractors need one kind of building; two medical device assemblers need another. From there, we test the layout against demising options, fire separation, restroom counts and parking ratios, and we price the shell with a few suite configurations so you can see how rents and construction costs line up.
Site planning matters as much as the building. Truck turning, trash enclosures, fire lanes and drainage can all kill a clever layout. The Arrowhead Research Park history is a good reminder: it covers 224 acres between the interstates, and a $1.5 million Economic Development Administration grant funded infrastructure there, including widening Arrowhead Drive from two lanes to four, finishing the wastewater system and adding street lighting. The lesson for any flex site is that roads, sewer and lighting come first, and the buildings follow. We plan every project with that order in mind, and we check the utilities before we price the shell.
Zoning, occupancy and the code review
Mixed-use flex buildings walk a line between business, storage and light industrial occupancies, and the code classification determines sprinkler requirements, fire separation and allowable area. The 2021 New Mexico Commercial Building Code, which adopts the 2021 International Building Code as amended, is the starting point. We run the use mix by the plan reviewer early, since a change in a single tenant's use can force a different separation.
Parking and loading ratios are local zoning questions, and they can limit how much office finish you can include. Occupancy changes also come up after the building is open, for example when a storage tenant becomes a small assembly shop, and a good plan reviewer will want to see the original fire separation strategy. Where a site sits inside a free trade zone area, as Arrowhead Park does within the Dona Ana County Free Trade Zone Area, tenants who import or export may care about that, so we mention it to our clients as a feature worth marketing.
What swings the price per square foot
The office finish is the most expensive part of the building per square foot, so shifting 10 percent more of the floor plate to finished space moves the budget quickly. Clear height, dock count and fire sprinkler requirements are next. Site work, including utilities and detention, often equals the cost of the roof and walls on a small parcel.
We usually give owners a budget with options priced separately: skylights, mezzanines, extra power, upgraded lighting and landscaping. That makes it easy to start lean and add the extras when a tenant pays for them. For larger sites, a pre-engineered metal building can cut the shell cost and speed, and we compare it against tilt-wall for every flex project.
Planning a flex project near the universities or the interstates?
Send us your parcel and a sense of who you expect to rent to. We will sketch the building, price a few suite options and tell you what we would do.
Questions Owners Ask
How do I decide between building the shell only or finishing suites up front?
If you have a signed tenant, finish that suite to the tenant's spec. If you are building on speculation, most owners build the shell plus a standard office finish in one or two suites and leave the rest raw. That limits risk and gives prospects something to walk through.
What clear height should a flex building have?
Most flex buildings land at 20 to 28 feet. Higher gives you storage options but raises wall and sprinkler costs, and many small tenants never use the extra height. We will price two heights so you can see what the upgrade costs.
Can a flex building handle a lab or light manufacturing tenant?
Often yes, if you plan for it. That means enough electrical capacity, floor drains where needed, ventilation, and a roof structure that can support equipment. Tell us if you expect a lab and we will size the building and utilities accordingly.
How long does it take to build a flex building?
A single shell often takes eight to twelve months from permit, and each tenant suite adds weeks depending on finish level. Metal buildings can shorten the structure portion, and early orders on rooftop units and overhead doors keep the calendar honest.