
General Contracting Services
General Contracting
Las Cruces, NM
Las Cruces, NM
Flex and Light Industrial Construction in Las Cruces
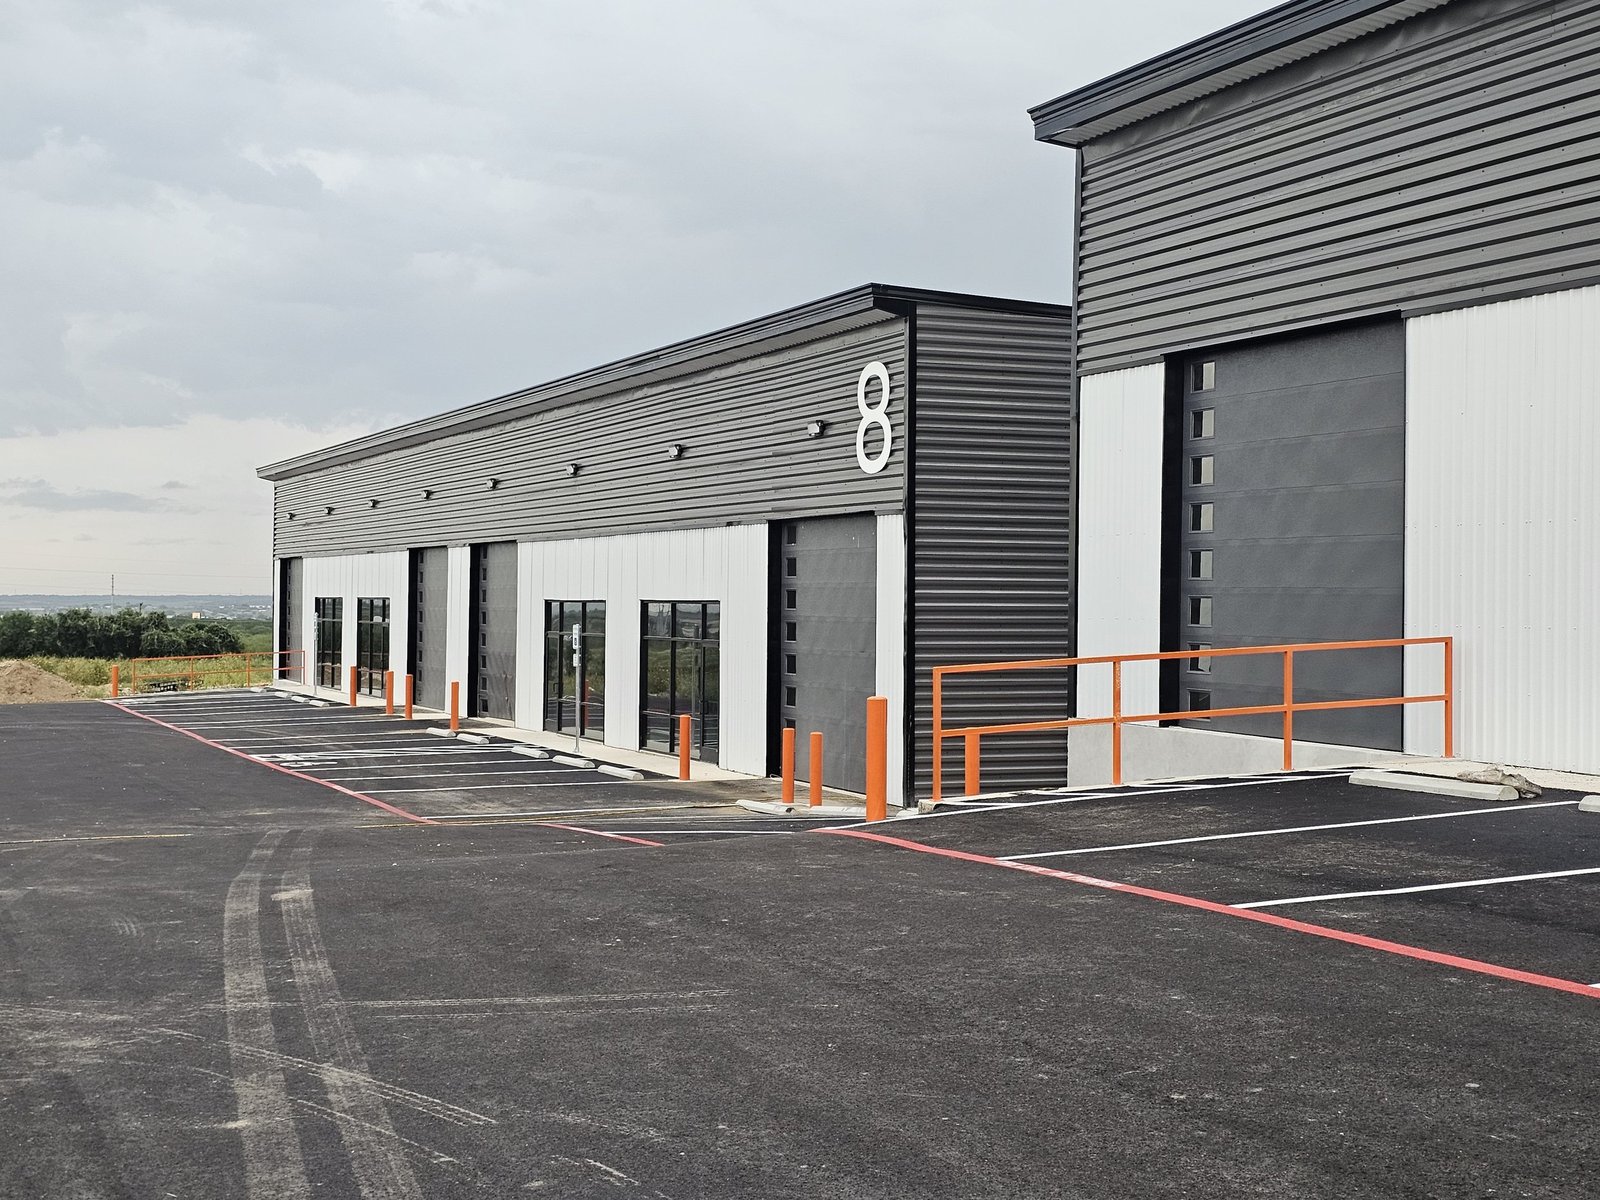
NMSU's Arrowhead Park advertises direct visual exposure to Interstates 10 and 25, build-to-suit capability with multiple development partners, and land and space available inside the Dona Ana County Free Trade Zone Area. That one description captures what flex space is for: a small business wants a visible address, an office front, and a back bay it can use for assembly, repair, storage or testing, all in a building it can lease or own without a ten-year plan.
We build these buildings for owners who care about two things at once. The front has to look like an office a customer will walk into, and the rear has to behave like a shop with a grade door, a clean slab and plenty of power. Getting both right is mostly a matter of planning the tenant spaces before the walls go up, not after.
Most of our flex clients are property management firms and small developers who plan to divide a building among several tenants, and owner-occupants who want one building with room to grow. The rest of this page explains how we handle each.
Where flex space fits in Dona Ana County
The City of Las Cruces lists more than 400 acres shovel ready at its Innovation and Industrial Park, with another 500 acres available for lease or purchase, at the junction of I-10 and I-25. Small and mid-sized tenants looking at flex buildings are choosing between that park, the campus-adjacent ground at Arrowhead Park and infill sites along the interstates. Each has its own utility, zoning and access story, and we help owners compare them before they buy.
Arrowhead Park's own project list is a good sign of the kind of demand here. It names a Dona Ana Community College Creative Media Technology Building, a Film Street construction project and a planned Film and TV Soundstage Complex that went out for design-build proposals in 2025. Creative, technical and training users all want flex-style buildings: tall bays, open floors, plenty of power and parking that works for vans and light trucks.
The building behind the storefront
A typical flex building has an office-and-showroom front of 20 to 30 percent of the floor area and a rear bay with clear heights somewhere around 18 to 24 feet. We build it with a concrete tilt-wall or a pre-engineered metal building shell, depending on budget and finishes, and we frame the front with storefront glazing, a canopy and finished interiors that match the tenant's brand. The rear gets one or more grade-level doors, a few dock-high positions if the user needs them, and a slab designed for the loads that tenant will actually bring.
Demising walls are the quiet line item. Tenant spaces are separated by fire-rated walls that run to the deck, with their own electrical meters, restrooms and mechanical systems. We lay out utility stub-ups in a grid so a future tenant can move a wall without trenching the slab. If a tenant later needs a fit-out, the tenant improvement work crews we coordinate already know where the stubs are.
Fitting a building to its first tenant and its next one
Owners usually have one tenant in mind and a second in hope. We design for the first tenant's needs without painting the building into a corner. That means leaving extra capacity in the main electrical service, setting the door spacing on a module, and choosing column bays that suit a range of uses. We keep the roof drainage simple, with parapets and scuppers placed so a new rooftop unit does not require reworking the roof.
Because flex buildings often fill in phases, we offer a shell first, tenant fit-out second approach. The shell, sitework and utilities go in first. Interior walls, ceilings and finishes follow when the lease is signed, and the base-building drawings anticipate that second phase. That lets the owner start collecting rent earlier and avoids paying for finishes that a tenant would rip out. The sitework phase, including the water, sewer and power extensions, is part of our site development and utilities scope, and we price it as its own line so lenders and investors can see it.
What changes the price of a flex building
Parking and sitework are a bigger share of the cost than most first-time owners expect, because flex users bring customers, employees and delivery vans. Paving, stormwater, landscaping and lighting often rival the cost of one tenant bay. The front elevation comes next: storefront glass, canopies and entry details cost more than the same area of plain wall.
Clear height, door count and power service come after that. A tenant that needs 400-amp three-phase power for equipment changes the transformer and the switchgear, and the utility's timeline may stretch beyond the building schedule. We ask for the tenant's equipment list early and price the electrical service separately, so the owner can decide who pays for the extra capacity.
Where we build flex space
Our flex work centers on the I-10 and I-25 interchange area and the Mesilla Valley communities around it. We also build farther south toward the border, where light industrial users want the shorter drive to the port of entry.
Owners comparing flex and light industrial building types with a plain warehouse will find the main difference in the front of the building, where office space, glazing and parking change the budget. If you are weighing a site or a build-to-suit plan, we can walk the parcel with you and talk through access, setbacks, utilities and parking before you commit.
Have a parcel in mind for flex space?
Send us the site, the target tenant mix and the budget, and we will give you a straight answer about layout and cost. We are glad to walk the land with you.
Questions Owners Ask
How much of a flex building should be office?
Most flex users land between 20 and 30 percent office, but it depends on the tenant. A design studio wants more, while a service contractor needs a small front and a large shop. We lay out the building on a flexible grid so the split can change without major demolition.
Can flex buildings be built in phases?
Yes. We often build the shell, sitework and utilities first and finish individual tenant bays as leases are signed. The base drawings leave room for the second phase, and the owner avoids paying for finishes that a tenant would change.
What clear height should I choose?
For most flex users 18 to 24 feet is enough, and each added foot adds cost in walls and structure. If a tenant plans racking or a mezzanine, we raise the height. If they only need shelving, a lower height saves money.
Do I need a separate meter for each tenant?
Usually yes, and it is easier to plan at the start than to add later. We lay out electrical rooms and conduit runs so each tenant has its own service. The utility sets the metering rules, and we confirm them with the provider before drawings are finished.
Is the free trade zone area relevant to a flex building?
For tenants that import or export goods, it can be. The zone affects customs handling, not construction, but it can influence where a user wants to locate and how soon they want the building. We simply build the schedule around their import timeline.