
General Contracting Services
General Contracting
Las Cruces, NM
Las Cruces, NM
Tenant Improvements in Las Cruces and Dona Ana County
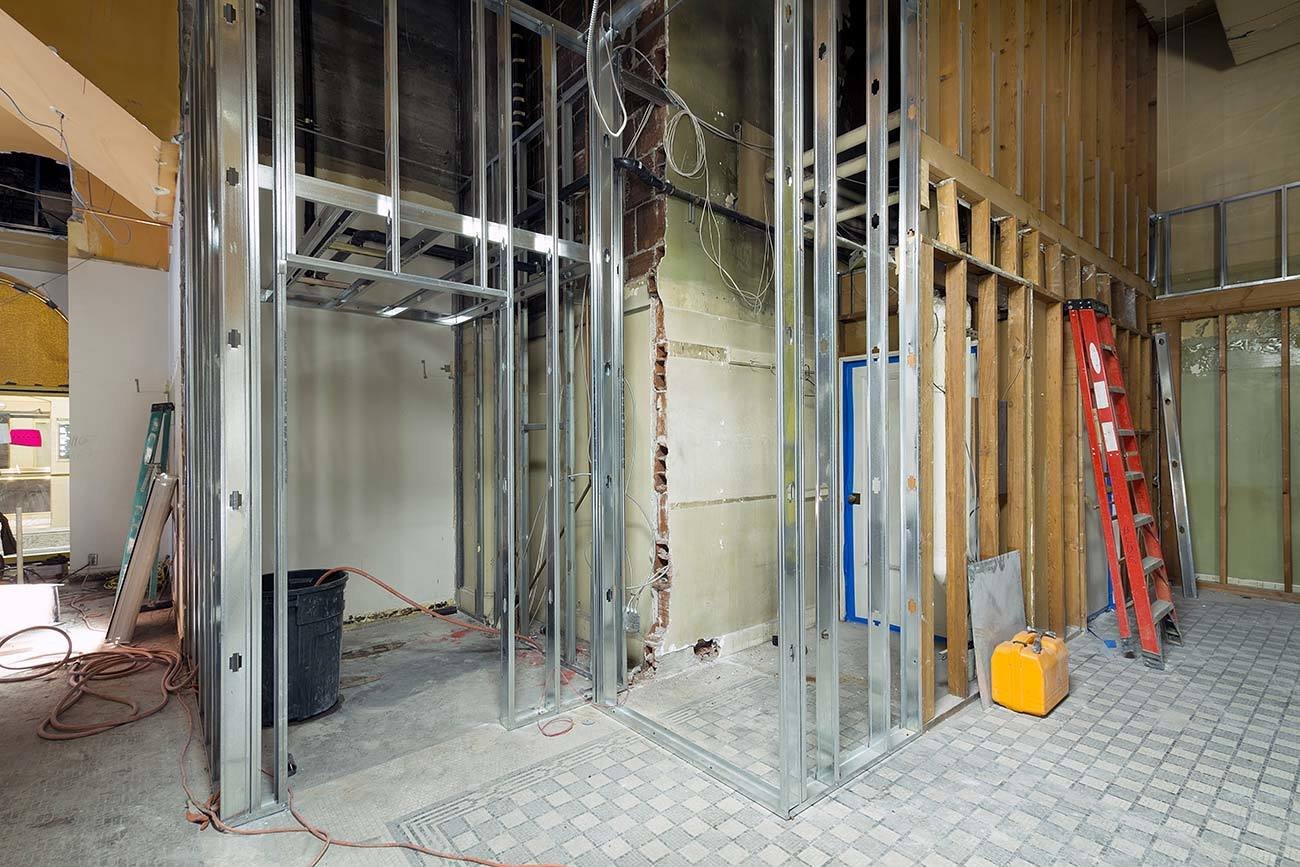
A lease signed on Monday starts a clock that does not care how long design takes. Tenant improvements, usually called TIs, are the interior build-outs that turn an empty shell or a previous tenant's space into a working office, clinic, store, restaurant or salon. Rent often begins on a fixed date, the landlord's allowance only stretches so far, and a grand opening may already be printed on the invitations.
We build TIs in shopping centers, office buildings, medical suites and downtown storefronts across Las Cruces and Dona Ana County. The work typically includes demising walls, framing and drywall, ceilings, flooring, doors and hardware, millwork, lighting, power, data, HVAC modifications, plumbing, fire sprinkler adjustments and finishes, all coordinated with the landlord's standards and a tight inspection path.
We work for tenants and landlords alike. We read the lease exhibit, learn who builds what, and keep the work inside the landlord's rules, so there are no arguments at the end about who owed the sprinkler heads.
Spaces We Build Out
Retail suites and restaurants are the busiest category. The Mesilla Valley Mall area lists 85 stores, and a center with that many tenants has constant turnover, with each new tenant needing a fresh look, new storefront details and code upgrades. A restaurant build-out brings grease management, hoods, extra plumbing and a longer inspection list, so we sort out the kitchen requirements before the lease is signed if the owner asks us early.
Office space has its own demands. NMSU's Arrowhead Park advertises direct visual exposure to Interstates 10 and 25 and build-to-suit capability with multiple development partners, the kind of setting where a company may want a custom interior in a new office building. Flexible layouts, data infrastructure, acoustic treatments and conference rooms all affect cost, and we help tenants decide where to invest and where a standard finish will do.
What a Build-Out Includes
We begin with a field verification of the space, measuring, checking above-ceiling conditions and confirming what the landlord supplies. A first-generation shell may be a bare slab with stubs for utilities, while a second-generation space has someone else's walls, ceilings and mechanical work to remove or reuse. Either way, we price based on real conditions and flag anything that does not match the drawings.
Medical suites add another layer of detail: exam room plumbing, medical gas or equipment connections, lead-lined walls for imaging, specific ventilation and accessible routes. Our medical office construction experience carries over to suites in larger buildings, where we coordinate with the landlord on shared systems. For every tenant, we deliver a tidy handoff, including keys, as-builts, warranties and a walk-through.
Permits for Interior Work
Alterations to existing buildings fall under the 2021 New Mexico Existing Building Code (14.7.7 NMAC), alongside the 2021 New Mexico Commercial Building Code and the electrical, plumbing and mechanical codes. A change of use, such as converting retail space to a restaurant or office to a clinic, can trigger additional requirements for fire protection, restrooms, ventilation and accessibility. We ask the permitting authority early what a given change will require rather than hoping for the best.
Energy rules reach interior work too. The 2021 New Mexico Commercial Energy Conservation Code adopts the 2021 International Energy Conservation Code and took effect January 30, 2024, so lighting changes and mechanical modifications in a build-out need to match it. We make sure the drawings address those items and that the electrician and mechanical contractor know what the inspector will look for.
What Moves a TI Budget
The allowance is only a starting number. The real drivers are the condition of the space, the amount of HVAC and electrical work, plumbing for restrooms and kitchens, storefront and glazing, specialty ceilings, millwork and the finish level. Accessible restrooms and path-of-travel upgrades are common surprises in older spaces. So is a ceiling that conceals ductwork nobody expected to find.
We price in clear line items so tenants see where each dollar goes, and we separate landlord work from tenant work. Commercial real estate developers and landlords set allowances and standards, and a clear scope up front helps everyone avoid a mid-project dispute over whose cost it is. When value engineering is needed, we propose alternatives that keep the look and drop the expense.
Opening on the Date You Promised
We plan backward from the date you need to open. That means working out when the permit has to be in hand, when the storefront, millwork and equipment must be ordered, when inspections can be scheduled and how long finishes and cleaning take. Early decisions on long-lead items matter most, since a storefront system or a custom counter can hold up the entire opening.
Occupied buildings require their own manners. Shopping centers and office buildings have delivery hours, elevator reservations, loading rules and neighbors who do not want to hear a saw. Downtown, historic Main Street storefronts share a pedestrian mall that hosts a farmers' market on Wednesday and Saturday mornings, so a downtown Las Cruces build-out plans deliveries around those mornings. We keep tenants informed daily as the finish line gets close.
Walk your space with us
Send us the lease exhibit, the floor plan or the space address and we will walk it with you, flag the surprises and put a schedule and price behind your opening date.
Questions Owners Ask
Who pays for what, the landlord or the tenant?
That depends on the lease. We read the work letter or lease exhibit and sort every item into landlord work, tenant work or shared. Putting that in writing at the start keeps the conversation from getting heated later.
How long does a typical build-out take?
A simple office may take a few weeks of construction, while a restaurant or medical suite takes longer because of mechanical, plumbing and inspection requirements. Permit time and long-lead items often matter as much as construction time, so we map them before giving a date.
Do I need a permit for an interior renovation?
In most cases, yes, particularly for new walls, electrical, plumbing, mechanical or a change of use. Cosmetic work may not need one. We check with the authority and tell you which category your project falls into.
Can you work while the center or building is open?
Yes. We follow the landlord's rules for work hours, deliveries and dust control, and we use partitions and daily cleaning to keep the rest of the building comfortable. Noisy tasks go in the early morning or at night when the property allows.
What if we find asbestos, mold or other surprises in a second-generation space?
We stop work in that area and bring in the right testing and abatement professionals. Having a conversation early about how those costs will be shared helps the project recover quickly.