
General Contracting Services
General Contracting
Las Cruces, NM
Las Cruces, NM
Preconstruction Estimating in Las Cruces and Dona Ana County
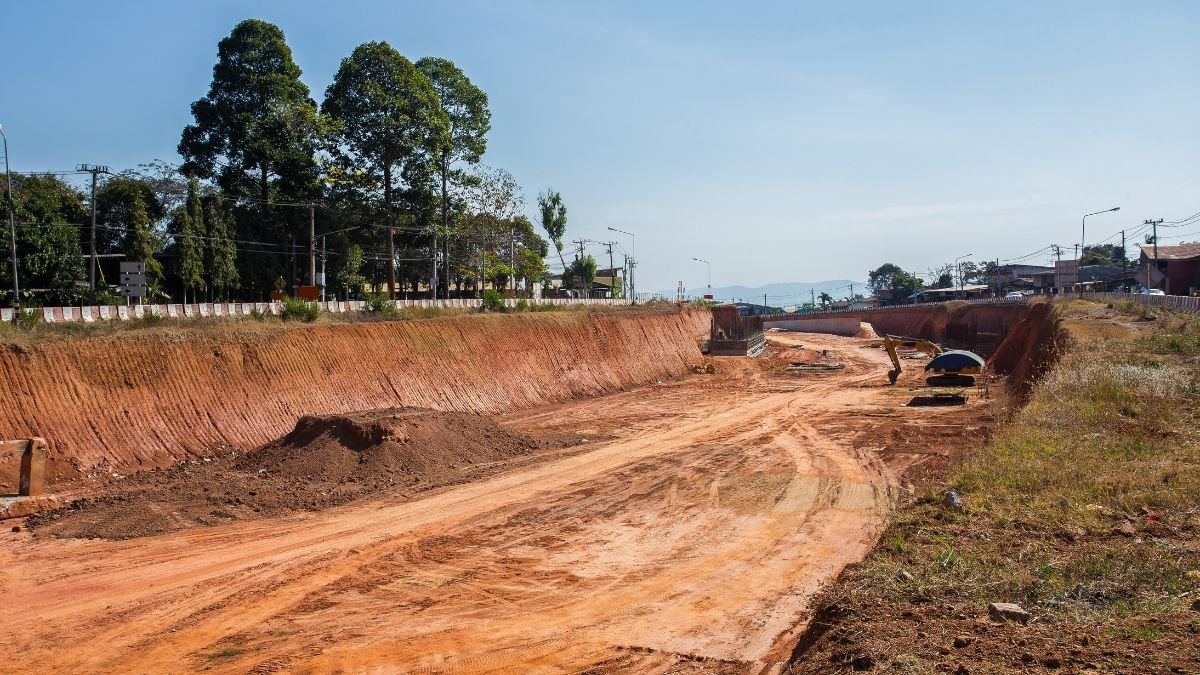
Through the end of 2026, a New Mexico plumbing or mechanical permit can still be issued under either the 2021 or the 2024 edition of the code, and starting January 1, 2027 only the 2024 edition applies. That single date can move an estimate. If a project is priced to one edition and permitted under the other, the numbers change, and the owner finds out when the plan reviewer does. Preconstruction is where we catch that kind of thing early, while changing a line costs nothing.
A good estimate is not a number, it is a set of decisions. It tells the owner what is in, what is out, what is assumed and what is still unknown. We prepare budgets at the concept stage, refine them as the drawings develop, and lock them when the design is ready to bid or to price as a guaranteed maximum. Owners in the Las Cruces area use that sequence to decide whether to build, how big to build and when.
We work with developers, owners and design teams, and we are willing to say when the budget does not match the program. Sorting that out early is far better than finding out after bids come back.
What actually moves a Valley estimate
Square foot costs get quoted all the time, and they are almost always misleading. What moves the number in Dona Ana County is a short list: the foundation system, which depends on the soil report; the structural system; the amount of site utility work; the mechanical load in a hot climate; and the distance from the supplier to the site. A parcel on the far side of the county with a long power extension costs more than the same building near existing mains.
Our takeoff breaks each of these into quantities. We measure concrete, steel, panel area, pavement, pipe and conduit, then price them with current subcontractor quotes instead of generic unit costs. We carry escalation where the schedule runs long and contingency where the design is incomplete, and we show both on the page so the owner can see what is risk and what is scope.
How a budget grows from a sketch to a bid
At concept stage we work from a program and a site plan. We price by system, test two or three options, and flag the big swings, such as tilt-wall versus a metal building, or renovation versus new construction. When a Calgary-based manufacturer announced in January 2026 that it would renovate an existing 45,050 square foot building at its industrial park, the decision behind it was the same one our clients face: reuse costs less in some ways and carries unknowns about slab, roof and utilities. We put a number on those unknowns.
At schematic and design development stages, we review drawings for constructability, check the details against the budget and write down assumptions. We hold value engineering sessions with the design team, where each suggestion is priced and weighed for effect on quality and schedule. Our goal is to keep the building the owner wants while removing cost that does not buy anything.
Local labor, supply and desert-summer productivity
Las Cruces sits at about 3,908 feet above sea level, and summer highs average 96.2 degrees in June. Crews slow in the afternoon, concrete placement moves to early morning and some trades work split shifts. We reflect that in productivity assumptions and in schedule length instead of pretending a July day equals a March day.
Supply matters too. Some materials come from nearby metros and others from much farther away, and hauling costs show up in the estimate. Border-region projects also compete for skilled labor with other work in the area. We talk with trade partners early, get realistic commitments and tell owners where a price depends on availability. For a manufacturing plant with heavy electrical and process loads, that conversation can decide whether a target date is realistic, so we hold it before the estimate goes out and not after the owner has told a customer a start date.
Estimating the calendar as well as the dollars
Every estimate we write has a schedule beside it. We list durations for permitting, procurement, site work, structure, enclosure and finishes, then mark the long-lead items. Transformers, switchgear, roof-top units and elevators can take months, and we show the date each must be ordered. Our long-lead procurement planning feeds directly from the estimate.
Permit timing belongs on the schedule, too. The 2021 Commercial Energy Conservation Code took effect January 30, 2024, and the 2024 plumbing and mechanical codes took effect August 1, 2026. When a project straddles an edition change, we ask the plan reviewer which edition applies and price accordingly. The permitting and entitlements side of the job is part of preconstruction, not an afterthought.
Where estimating leads
A preconstruction budget is the front end of every delivery method we offer. Owners who want one team to carry the design and the build can move into design-build delivery, where the budget becomes the contract target. Owners who prefer a fixed price on completed drawings can bid the work, and those who want an open-book process with a guaranteed maximum price can use construction management at risk.
Developers pricing a speculative building often start with us before they buy land. The commercial real estate developers we talk with use an early budget to decide whether a parcel makes sense, and we welcome that kind of conversation, even when it ends in a no.
Want a budget before you commit?
Send us the site and the program, and we will return a clear range with the assumptions spelled out. We would be glad to start the conversation.
Questions Owners Ask
How accurate is a conceptual budget?
A concept budget is a range, not a promise. It tells you whether a project is in the right neighborhood and which systems drive the cost. As drawings develop, the range narrows. We show the confidence level at each stage and tell you what information would tighten it.
Do you charge for preconstruction services?
Arrangements vary by project. Some owners engage us for a paid preconstruction phase that leads to a construction contract, and others ask for a simple budget before deciding. We explain the options on the first call and agree on scope in writing.
What documents do you need to start?
A site address or parcel, a rough program, a use, and any drawings that exist. A soil report and a utility letter help a great deal. If they do not exist yet, we tell you which to order first.
How do code changes affect my estimate?
They can change materials, systems and permit paths. For example, permits can be issued under the 2021 or the 2024 plumbing and mechanical edition until January 1, 2027, and only under the 2024 edition after that. We confirm the edition with the reviewer and price to it.