
General Contracting Services
General Contracting
Las Cruces, NM
Las Cruces, NM
Tilt-Wall Construction in Las Cruces and Dona Ana County
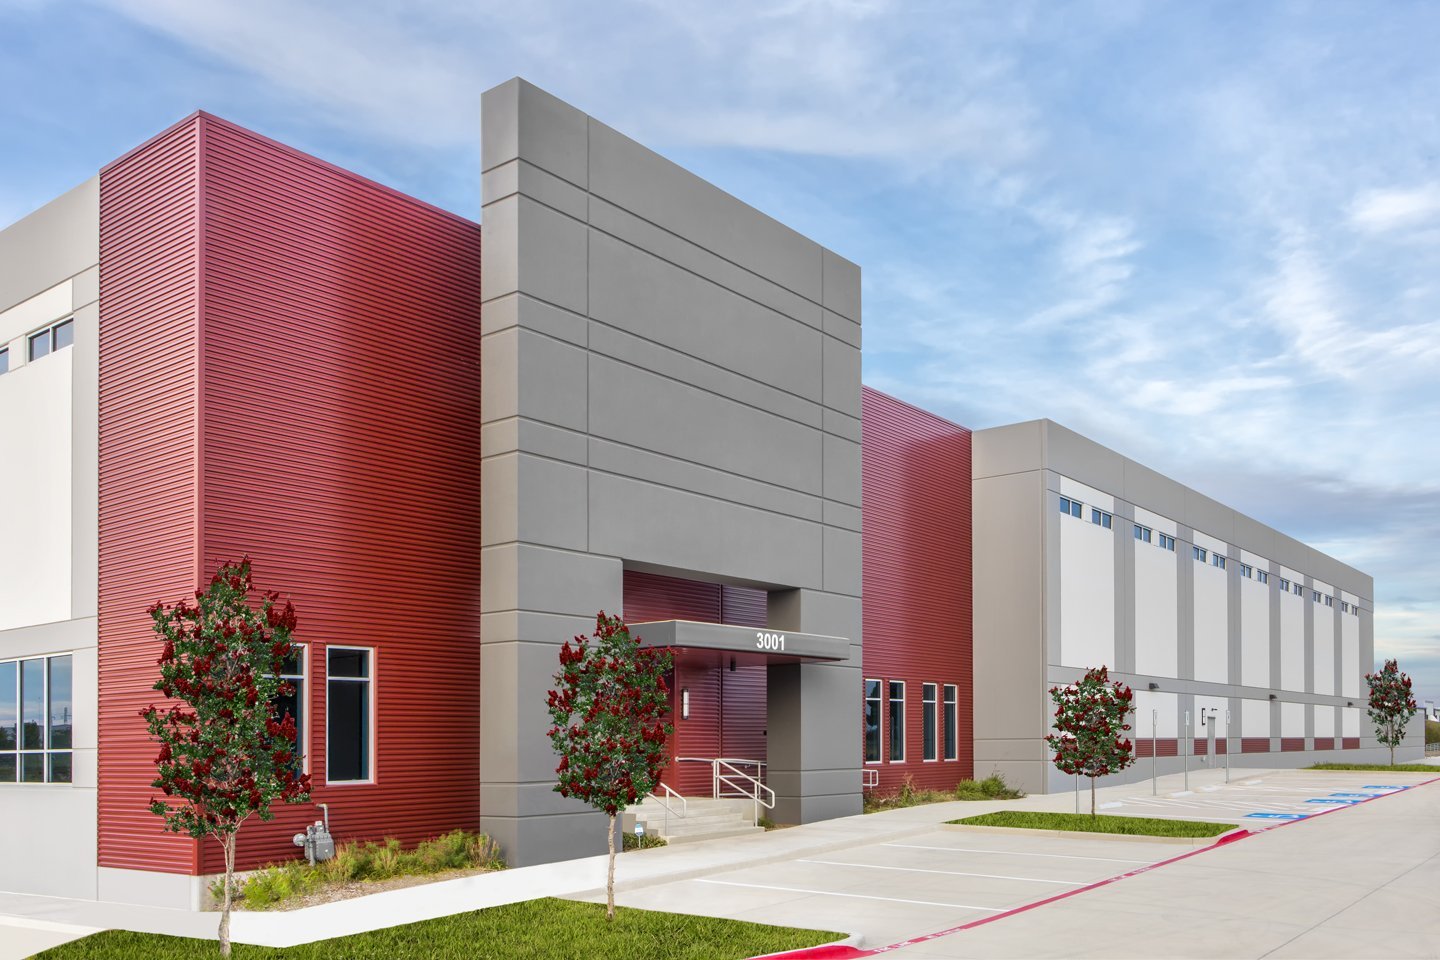
In May 2022 a local television report described private builders putting up speculative warehouses of 365,000 and 135,000 square feet around Santa Teresa. That is a fair picture of where tilt-wall earns its keep in southern Dona Ana County. The ground is flat, the buildings are big and boxy, and owners want a dry roof and a row of dock doors without paying for a steel skeleton nobody will ever see. Concrete panels cast on the floor and stood up with a crane fit that program better than almost anything else we build.
We run tilt-wall jobs the way a neighbor in the Valley would run them. The slab is the casting bed, so we treat it as formwork first and a floor second. Panel layout, lifting hardware, bracing and the order of the picks get settled with the engineer before the first mat of rebar goes down, and we plan pour days around desert heat and the afternoon wind instead of the calendar on the wall.
If you are a developer pricing a spec shell, an owner-occupant planning a plant, or one of the logistics and distribution operators who needs dock-high space near the border, here is how we think a tilt-wall project through, from the first panel drawing to the last joint sealant bead.
Casting panels on a slab that has two jobs
Everything starts with the building pad and the floor slab. We build the slab to the flatness the owner needs for racking or forklift traffic, and we also build it as the surface the panels will be cast on. A bond breaker goes down first, then the edge forms, the rebar, the embeds and the lifting inserts, and then the concrete. Panels with window or door openings get extra steel around the corners, and tall panels get strongbacks. When the floor is shared with commercial concrete floors crews, we agree early on which saw cuts and curing methods serve both jobs.
Stacking panels on top of each other saves floor area on tight sites, but each layer needs its own bond breaker and a lifting order that works backward from the top. Brace inserts are cast into the slab where the pipe braces will land, so the slab pour and the pick plan are really one drawing. Footings and pilasters under the panels are part of the concrete foundations scope, and we want those poured and cured to strength before a crane ever drives onto the pad.
Pour windows, curing time and the day the crane arrives
Las Cruces summer highs average 96.2 degrees in June, and spring afternoons can be windy with blowing dust. Both matter on a tilt-wall site. Hot, dry air pulls water out of fresh concrete quickly, so we place early, keep the finishing crews small enough to stay ahead of the surface, and cure with compound or wet methods the same day. Wind shows up again on pick day, when a 40-foot panel acts like a sail and the rigging crew decides whether the lift goes ahead.
The surrounding arroyos often run after heavy thunderstorms, so we also keep a plan for the crane pad. A lift day lost to mud is cheap compared with a panel that swings badly, and we would rather move the pick than force it. Once panels reach the strength the engineer sets, the walls usually go up quickly, often in a handful of working days for a mid-sized building, and roof framing follows right behind. The longest waits are almost always cylinder breaks and crane availability, so we book the crane while the panels are still being cast.
The code path for a concrete box
New Mexico's 2021 Commercial Building Code (14.7.2 NMAC) adopts the 2021 International Building Code as amended and took effect July 14, 2023. For tilt-wall that means the panels are designed as structural walls with defined connections to the roof diaphragm, and the plan set has to show those connections, the special inspections and the lifting design. We have the engineer of record sign off on panel reinforcing, and we keep the lifting engineer's calculations on site for the inspector.
The 2021 Commercial Energy Conservation Code (14.7.9 NMAC) took effect January 30, 2024 and changes how wall insulation is handled. Insulated sandwich panels, interior furring with batt or spray insulation, and exterior systems all work, but each one touches the schedule differently. We price the insulation approach with the panel layout, not as an afterthought, so the owner sees the real cost of a conditioned warehouse or a light-manufacturing space.
Where the money goes in a tilt-wall shell
Panel height and thickness drive most of the structure cost, and clear height drives panel height. Moving a building from 28 feet clear to 36 feet clear adds concrete, steel and crane capacity all at once, so we ask owners early whether the racking plan really needs the extra feet. Openings, reveals and architectural finishes come next. A plain painted panel with a few control joints is the economical choice, and sandblasted or formliner finishes add form and labor.
Sitework often swings the final number more than owners expect. Truck courts, trailer parking and drainage are large concrete and paving items, and a truck court and dock apron built to carry heavy loaded trailers can cost nearly as much as a wing of the building. Compared with a pre-engineered metal building, tilt-wall usually costs more per square foot up front and pays back in durability, fire resistance and lower upkeep on walls that take forklift bumps.
Services that travel with the panels
Most tilt-wall owners also need a plan for the building type around the walls. A bulk bulk warehouse has different dock and column needs than a tilt-wall office and light manufacturing building, and we scope the roof, mezzanine and sprinkler work to match. On Santa Teresa sites we coordinate with Santa Teresa utility and access requirements before the building footprint is final.
We also lay out the rest of the delivery with the owner, whether that means a design-build contract contract that keeps panel design and construction under one roof, or a hard-bid package with the structural drawings already done. Either way, the sequencing talk starts at the first meeting.
Planning a tilt-wall building in the Valley?
Send us the site, the clear height and the use, and we will tell you plainly whether tilt-wall, steel or a hybrid fits your budget and schedule. We answer like neighbors, with numbers and a next step.
Questions Owners Ask
How tall can a tilt-wall panel get before the picks become complicated?
Panels in the high 30s to 40s of feet are routine for modern distribution space, but each added foot raises the weight, the crane size and the bracing demand. Tall, thin panels with large openings need strongbacks or temporary stiffeners so they do not crack while being lifted. We ask the engineer for a lifting analysis on any panel over a certain height or with openings near the edges. The crane pad and swing radius are part of the same conversation.
Can you cast panels in the middle of a Las Cruces summer?
Yes, with a plan. We place early in the morning, use retarders or chilled mix water when the engineer allows it, and cure the same day with compound or wet blankets. Windy afternoons are harder on the surface than the heat alone, so we shade or windbreak the finishing area when conditions call for it. If the evaporation rate gets too aggressive, we stop and pour another day.
Does tilt-wall cost less than a metal building?
Usually it does not on first cost per square foot, but the comparison depends on use. Tilt-wall walls resist impact, carry fire ratings and take less upkeep in a dusty industrial yard. A metal building is often faster and cheaper for storage and agricultural uses. We price both when an owner is unsure, and the answer often turns on the clear height and the fire separation required.
Who does the structural engineering for the panels?
The structural engineer of record designs the panels, connections and reinforcing, and a lifting engineer or the panel supplier checks the lift stresses. We coordinate the two sets of drawings so the inserts, braces and embeds all match. Shop drawings come to the owner's team before concrete is ordered.
What happens if a thunderstorm hits on a pick day?
We postpone. Wet ground softens the crane pad, rain adds weight and slickness to panels, and lightning shuts down a rigging crew immediately. Because the surrounding arroyos often run after heavy thunderstorms, we also check access roads before moving the crane in. A rescheduled lift costs less than a bad one.