
General Contracting Services
General Contracting
Las Cruces, NM
Las Cruces, NM
Concrete Foundations in Las Cruces and Dona Ana County
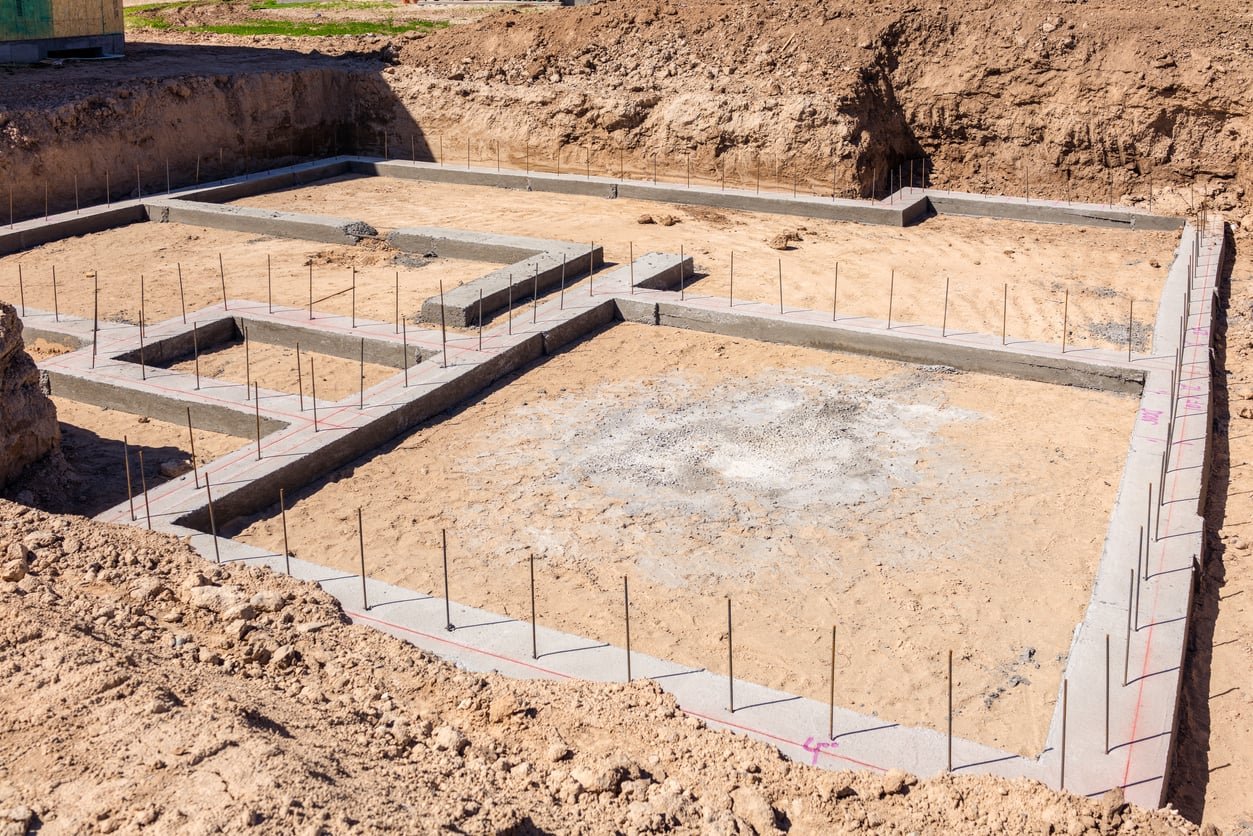
Before a wall goes up in the Mesilla Valley, somebody has to decide what the building will stand on, and that decision gets made months before the first form is set. Soil bearing, groundwater, frost depth, slab loads and the weight of whatever is going inside all feed the footing design. A foundation that suits a tilt-wall warehouse may be wrong for a medical office with tight floor flatness, and the difference shows up in the drawings long before it shows up in the field.
We build concrete foundations for commercial, industrial and institutional buildings: spread and continuous footings, grade beams, foundation walls, pilasters, equipment pads and the stem walls that carry a slab. We form, place the reinforcing, pour, finish and cure, and we coordinate every embed, sleeve and anchor bolt that has to be in the concrete before it sets.
We hold the work to the structural drawings and the geotechnical report, and we ask questions when the two do not agree. That habit is what keeps a foundation from becoming the thing everybody is talking about at the punch-list meeting.
What a Foundation Package Covers
A foundation package starts with layout and excavation to the bottoms shown on the drawings, then moves through subgrade verification, formwork, reinforcing steel, embeds and placement. It also includes dampproofing or waterproofing where the design calls for it, backfill in lifts, and the perimeter or under-slab drains that keep moisture away from the structure. On a building with a lot of steel, we set anchor bolts to tight tolerances with templates and survey checks, since a half-inch miss at the base becomes a long day when the first column arrives.
Equipment pads and special foundations are part of the scope too. Dock pits, truck scale foundations, tank pads, transformer pads and heavy process equipment all need their own reinforcement and sometimes vibration or load considerations. When the soils are poor or the loads are heavy, we move the conversation toward deep drilled piers, and once the footings are in, the slab on top is its own craft, covered under commercial concrete floors.
Pour Schedules in Desert Heat
Concrete in Las Cruces is a hot-weather business for much of the year. We schedule placements for early morning, order mixes with retarders or ice when the engineer allows it, set up shade and windbreaks, and start curing the moment the surface is ready. A footing or slab that dries too fast cracks and loses strength no matter how good the mix was, so the plan for the pour is as important as the concrete itself.
The bigger schedule item is the critical path. Foundations gate the steel and the panels, so we sequence pours in the order the erector needs them rather than the order that is easiest for us. In the Sunland Park and Santa Teresa area, private builders were reported in 2022 to be constructing speculative warehouses of 365,000 and 135,000 square feet, and buildings that size only work when footings, pilasters and slab zones are poured in a pattern that keeps the next trade moving. For tilt-wall construction we also line up panel casting with the slab so nobody waits on the other.
Codes and Inspections
Foundations here are designed under the 2021 New Mexico Commercial Building Code (14.7.2 NMAC), which adopts the 2021 International Building Code as amended and took effect July 14, 2023. Inspections happen at defined hold points, typically after excavation and reinforcing and before concrete goes in, and we schedule them ahead so crews are not standing around waiting. We keep concrete test results, reinforcing tickets and special inspection reports organized for the building department and the engineer of record.
Energy compliance reaches the slab edge as well. The 2021 New Mexico Commercial Energy Conservation Code adopts the 2021 International Energy Conservation Code and took effect January 30, 2024, with permits issued only under it after July 30, 2024, so slab-edge and foundation insulation details on current drawings are worth checking against it. Where something on the drawings does not match the code or the soil report, we write it up as a question before the concrete is poured, not after.
Who We Build Foundations For
Commercial real estate developers often have speculative buildings on tight budgets, and we help value-engineer footing sizes and pour sequences without compromising the structure. Multifamily developers have a different set of needs: stacked bearing walls, podium slabs and many small footings that all have to land in the right place for the framers above.
Manufacturers raise their own questions. A Canadian manufacturer announced in January 2026 that it would renovate an existing 45,050 square foot building on 15 acres at the Las Cruces Innovation and Industrial site, and renovation work like that raises foundation issues of its own: new equipment pads cut into existing slabs, dowels into old concrete, and patching that has to match what is already there. We plan the saw cuts, the new reinforcing and the cure time so the work does not interrupt the rest of the plant longer than necessary.
How We Keep Footings Honest
Before we mobilize, we compare the structural sheets with the geotechnical report, check bearing elevations, and look at how the foundation interacts with utilities. If a sewer line crosses a footing or the water table sits above the bottom of the excavation, we raise it right away. Excavations get inspected for soft spots or loose material, and we have the engineer or testing agency confirm bearing before the steel goes in.
In the field we stay tidy: forms braced and checked, reinforcing clean and tied at the specified clearances, cover verified, embeds secured and concrete tickets reviewed. After the pour we protect and cure, strip when strength allows and backfill in compacted lifts. For a pre-engineered metal building we pay particular attention to the anchor bolt plan from the building manufacturer, because the bolts are cast in once and the frames have to fit them.
Start with the soil report
Send us the structural set and the geotechnical report and we will review them side by side, point out anything that does not line up and give you a clear price and pour schedule. Foundations are best settled early.
Questions Owners Ask
How do you handle pouring in extreme heat?
We pour early, keep the mix cool where the engineer allows it, shade or wet the subgrade and forms, and start curing right away. On the hottest days we may move a pour to the next morning. Concrete that is placed hot and left to dry out gives up strength and tends to crack.
What happens if the excavation shows soft or wet soil?
We stop, document it and call the engineer of record and the testing agency. The usual answers are to over-excavate and replace with engineered fill, deepen or widen the footing, or switch to a deeper system. Knowing the cost of each option helps the owner decide quickly instead of leaving the crew idle.
Can an early foundation package go in before the full building permit?
In some cases the building department allows a foundation-only or early-start package, but each authority sets its own rules. We ask early rather than assume, because pulling the permit in the wrong sequence can cost more time than it saves.
When can steel erection start after the footings are poured?
That depends on the strength the engineer requires before loading the bolts and on how the mix cures in the weather we have. We track cylinder breaks and give the erector a real date instead of a hopeful one.
Why do anchor bolt locations matter so much?
Because they are fixed once the concrete cures. A bolt that is out of tolerance means grouting, drilling or reworking base plates, which turns a one-day task into a week of coordination. We survey them against the manufacturer's plan before the pour and again right after.