
Industries We Serve
General Contracting
Las Cruces, NM
Las Cruces, NM
Apartment and Mixed-Use Construction for Multifamily Developers in Las Cruces
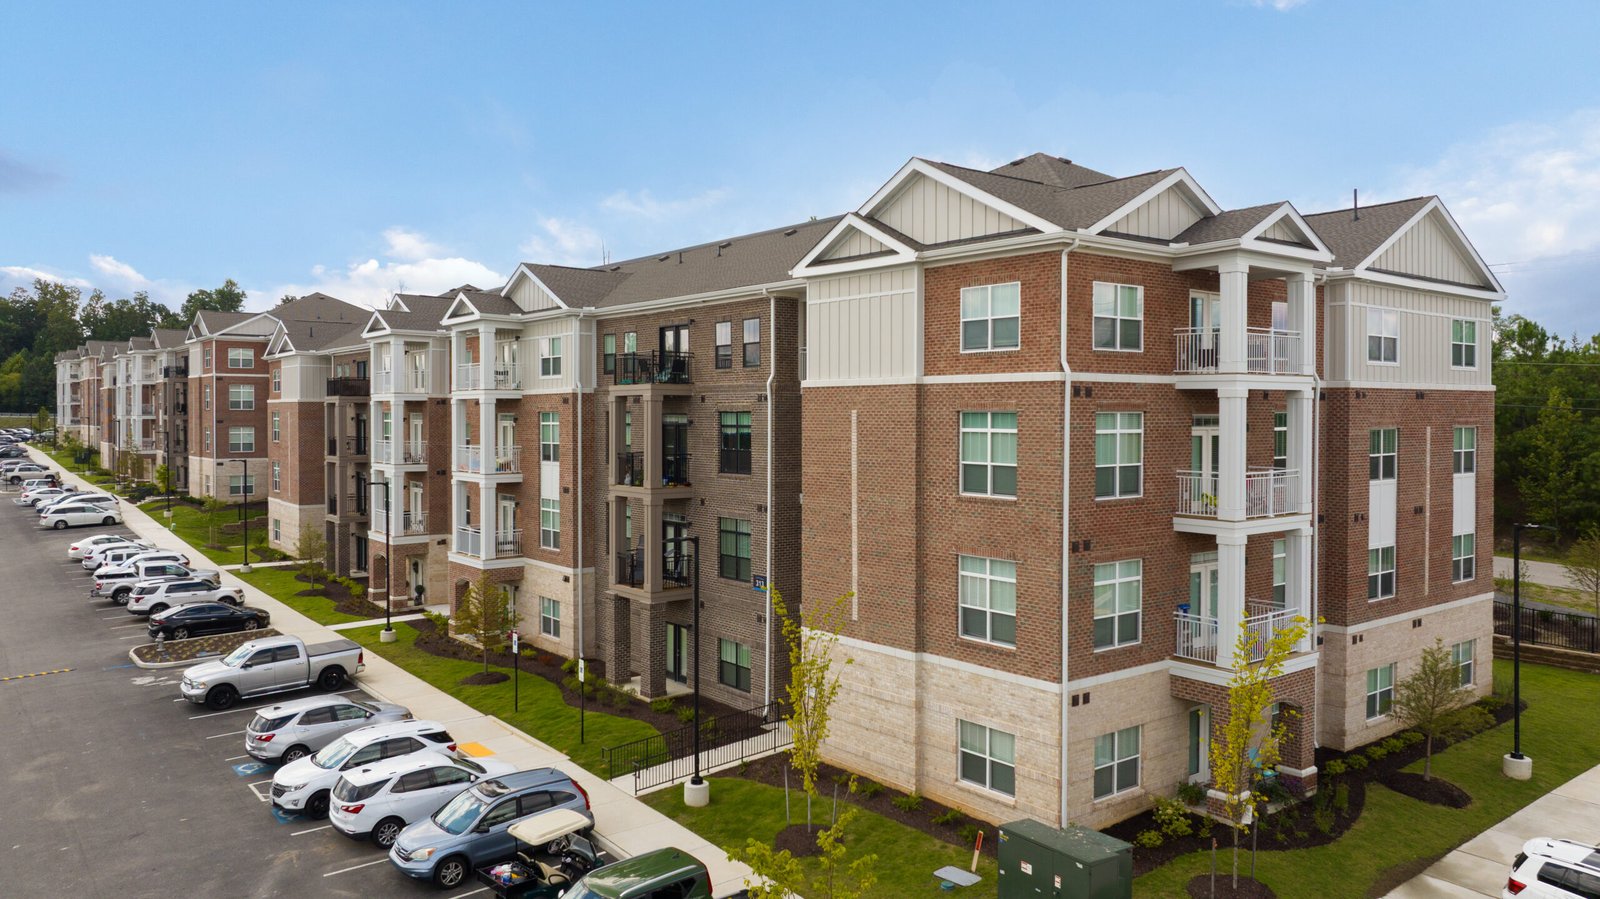
Chaparral had 16,551 residents at the 2020 census, and it sits in a school district and a county that have been absorbing new households for years. Demand like that is why multifamily developers keep studying Dona Ana County. The harder question is whether the numbers still work after you add utilities, desert-grade drainage, a code-compliant structure and a construction loan with a hard maturity date.
We build apartments, student housing and mixed-use buildings for developers who have to answer that question with real prices. Some of our clients are first-time developers on a single parcel, and others are regional owners adding a phase. Either way, we start with a unit mix and a site, and we give you cost per unit and per square foot along with the assumptions that sit behind them.
The valley is a small market, and good subcontractors are in demand. We reserve trade capacity early and tell you honestly when a start date depends on a framer, a mechanical contractor or a utility crew we have not yet locked.
What We Build for Residential Developers
Garden-style apartments are the common request: two and three story wood-frame buildings around parking and amenity space. We also build townhome-style rental communities, student housing near NMSU, and buildings that combine ground-floor retail with units above, which we cover in more depth under multifamily apartment construction. Senior living projects bring their own life-safety and accessibility needs, and we handle them through senior living construction.
Each building type has different bottlenecks. Garden apartments depend on framing crews and repeating units. Podium and mixed-use buildings depend on a concrete or steel base and an early storefront order. Student housing depends on a fall move-in date that does not move. We plan the order of work around the one that governs your project.
Licensing, Codes and Approvals
New Mexico licenses general contractors by classification. Under the state's licensing rule, a GB-98 General Building license covers commercial and residential buildings and requires foreman-level experience, while the narrower GB-2 classification is limited to residences and apartment houses of not more than four family units. For a larger apartment project, check the classification of every bidder against the building you are planning.
The commercial building code is the 2021 New Mexico Commercial Building Code, adopting the 2021 International Building Code. Fire access, accessible units, energy compliance and sprinklers all follow from it. We bring the design team into a code review before bidding so the permit set reflects the building you will actually build, with no redraw cycle after your lender has started counting days.
Growth Pressure Around the Metro
Housing demand does not respect city limits. Sunland Park's revised Rancho Santa Teresa annexation proposal covers about 362 acres, which the city projects would add $50 million to the local economy, and it sits near a 1,400-acre data center under construction in Santa Teresa. The Santa Teresa industrial complex was also described in 2019 as supporting more than 5,000 jobs. People who work there need places to live.
In the city itself, NMSU reported 16,076 students on the Las Cruces campus in fall 2025, with 13,039 of them undergraduates. That is a built-in renter base, and education institutions often partner on housing, though leases and move-ins follow the academic calendar. We help developers decide whether a site on the east side, the university edge or the south valley fits their tenant.
Preconstruction That Protects the Pro Forma
We hold a short sequence of meetings before pricing: a site walk, a review of the unit plans, and a discussion of finishes and appliances. From those we build a budget that includes sitework, utility connections, landscape and amenity items. We then propose value options, such as simplified roof forms, repeated bay sizes and a framing package that reduces waste.
You will see all of it on paper, with line items in a form that a lender or investor can follow. If you work with other developers in the region, we also welcome calls with your partners. Our commercial real estate developers experience carries over to the mixed-use side of a project, where the retail frontage is priced like any other shell.
Turning Over Units on a Lender's Calendar
Multifamily delivery is a rhythm. Foundations go in, framing follows, and the building closes in before mechanical, electrical and plumbing rough-in. Then comes drywall, finishes and the long push to certificates of occupancy. Because the work repeats floor by floor, a crew that falls behind in one unit can fall behind in forty. We track progress by unit and by trade each week, so you see a problem when it is small.
Summer heat shapes the order of work. Concrete placement moves to early morning, and roofing crews start before the sun gets high. When it makes sense, we turn over buildings in phases, letting leasing begin in building one while building two is still in drywall. That phasing helps interest carry and gives your leasing team something to show.
Share Your Unit Mix and Site
Send us the parcel, the unit count and the delivery date your lender expects. We will return a cost-per-unit range, a draft schedule and a list of items to settle before drawings are final. Call or send a quote request to begin.
Questions Owners Ask
How early should we bring in a contractor?
As early as you have a site and a unit mix. A contractor can price land use scenarios, point out utility costs and check whether a wood-frame design can meet your height and fire-separation needs. Developers who wait until drawings are 100 percent often find that the budget needs a redraw, which costs time and design fees.
Can you build student housing on a fixed move-in date?
Yes, but we plan backward from that date and protect it with early orders and a realistic float. We identify the items that can threaten it, such as window deliveries and elevator or electrical gear, and order them first. Where possible, we phase the building so some units can pass inspection ahead of the rest.
What drives cost most in a desert apartment project?
Sitework, utilities, drainage and the mechanical system usually drive more variation than finishes do. Heat loads make cooling equipment a major line item, and grading for runoff has to handle sudden storms. We show these costs as separate lines so you can compare sites fairly.
Do you build mixed-use buildings with retail on the ground floor?
Yes. We coordinate the commercial shell with the residential floors above, including structure, separation, utilities and storefront. Retail tenants often bring their own design and schedule, so we plan the shell so that tenant work can start without disturbing the residential levels.
Can you follow our lender's reporting requirements?
Yes. Many developers arrive with a lender who requires specific draw, inspection and reporting formats. We set up our cost reports and schedule updates to match, and we hold a pre-draw walkthrough each month so the inspector and the lender see consistent information.