
Building Types
General Contracting
Las Cruces, NM
Las Cruces, NM
Pre-Engineered Metal Buildings in Las Cruces and Southern New Mexico
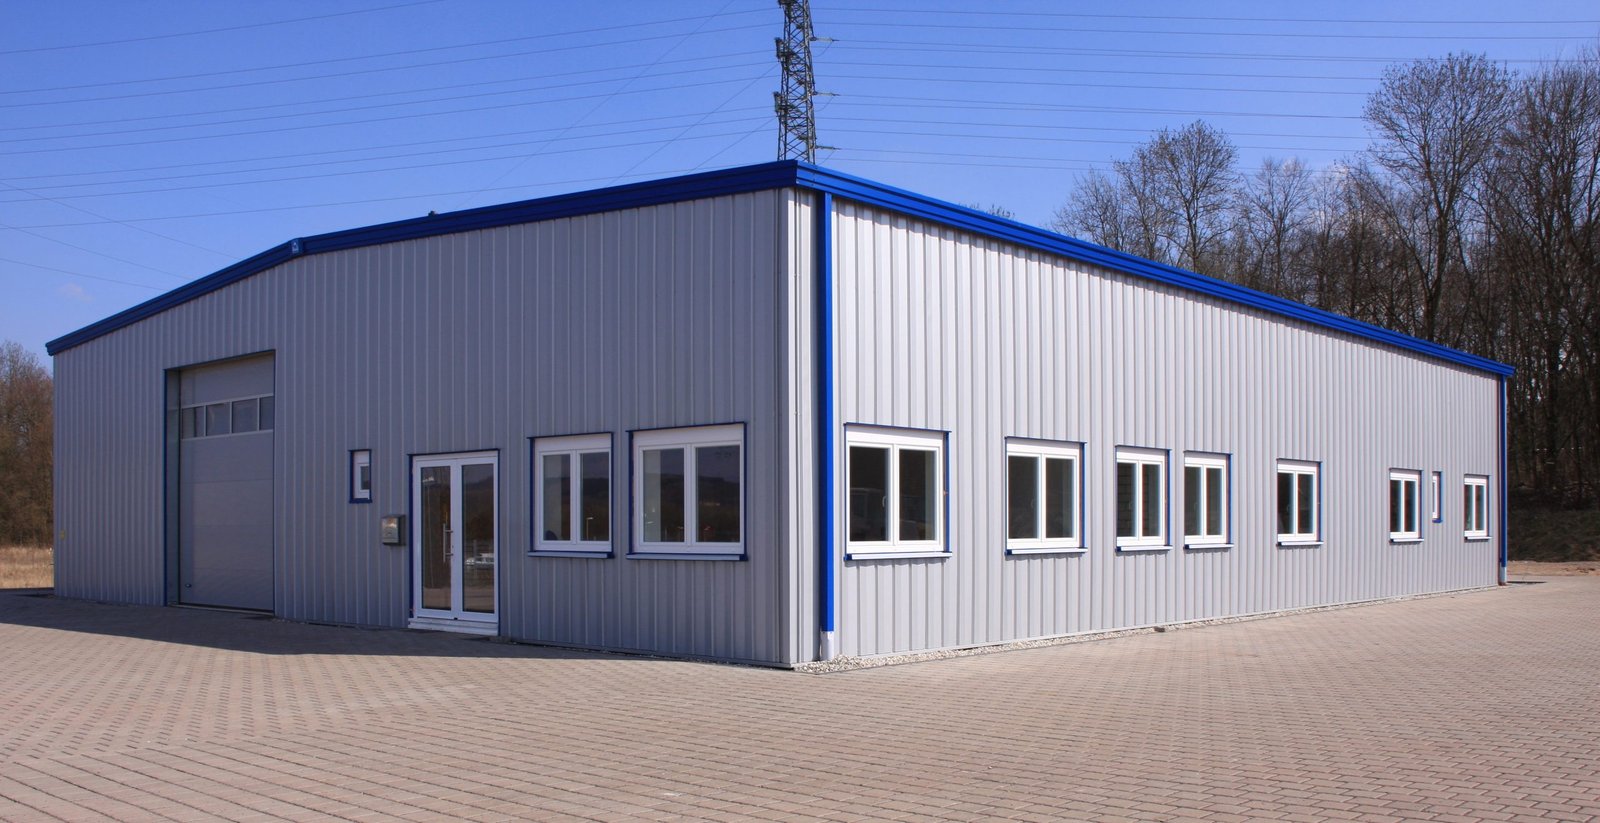
Flat ground is great for building and tricky for water, and the city of Deming knows it: its listed elevation is 4,331 feet, and the city's reference entry notes that minor flooding sometimes occurs over large areas of flat ground. A metal building set on a flat Luna County parcel needs the floor high enough, the drainage thoughtful enough and the foundation honest about what the soil is doing. Those basics matter more than the color of the panels.
A pre-engineered metal building is a steel frame designed and fabricated by a manufacturer, shipped to the site in numbered pieces and bolted together. It is the fastest, most economical way to enclose a lot of clear space. Farm and ranch operators love it, and so do shops, small warehouses, equipment buildings, hangars and storage. We erect and finish these buildings across the Mesilla Valley and the surrounding counties, and we treat them as real buildings with real permits, not as kits.
The economy around us leans on transportation, agriculture, energy and real estate, and metal buildings serve all four. A hay barn near Hatch, a repair bay in Deming and a distribution annex along the interstate have the same bones. The details are where we spend our time.
How we run a metal building project
We start by sorting what you want the building to do from what you want it to look like. Clear span, eave height, door sizes, crane loads, insulation, mezzanines and future expansion all go into the order to the manufacturer, and changing them later costs real money. So we review the building requirements with you, request quotes from approved manufacturers, and compare apples to apples, including what is and is not in the package.
Then we manage the foundation, erection, insulation, roofing, doors, electrical and finish work as one job. A pre-engineered metal building goes up fast when the foundation is right and the crew has the anchor bolts where the drawings say, and slowly when either is off by an inch. We measure twice and survey the anchor bolt layout before the steel truck arrives.
Erection is where the details show. Primary frames go up first and get plumbed and squared before any secondary framing is tied in, and every bolted connection is tightened to the manufacturer's procedure and checked. Roof and wall panels come next, with sealants, flashing and trim installed to keep the Valley's summer thunderstorms out. We walk the building with you before we hand it over, and we leave you with the manufacturer's warranty paperwork and a short maintenance list.
Soil, water and wind on the site
The Valley and the surrounding desert deliver three recurring issues. First, soils that need testing: river-bottom ground behaves differently from mesa caliche. Second, water, from irrigation ditch seepage in the Valley to flash floods in arroyos. Third, wind, which loads the frame and cladding and which is part of the engineering package.
We ask for a geotechnical report and use it to set footing sizes and slab details. We raise the finished floor above surrounding grade where flooding is possible, as in flat areas like Deming, and we direct roof water away from the foundation. Doors on the windward side get extra attention, because wind pressure at an open overhead door is one of the most common causes of damage. For farm owners near Hatch and other irrigated ground, ditch schedules and field access also shape the construction calendar. Hatch sits just off Interstate 25, with exit 41 leading to NM 26 toward Deming and Lordsburg, so equipment deliveries can usually arrive by highway without trouble, though the last mile on farm roads sometimes needs planning.
Permits, licensing and who can build what
A metal building is a building under the 2021 New Mexico Commercial Building Code, which adopts the 2021 International Building Code as amended and took effect July 14, 2023. The manufacturer provides stamped structural drawings, and the foundation design is typically separate. Both go into the permit set.
New Mexico's contractor licensing matters here too. The GB-98 General Building classification under 14.6.6 NMAC covers erecting, altering, repairing or demolishing residential and commercial buildings and certain structures, and it requires four years of foreman level experience, at least two of them commercial. Owners should ask any builder about their license classification before signing, and we are happy to talk through ours. We also check whether the project needs a separate permit for electrical, plumbing or mechanical trades.
Timeline from order to occupancy
Metal building packages usually take several weeks to months for fabrication, and the lead time varies with demand and steel prices. We place orders early, often before the final permit if the owner is willing to accept the risk, and we schedule foundations so they cure while the package is being built.
Erection itself is quick: a small building can have its frame standing in days, and a larger one in a few weeks. After that come insulation, roofing, doors, electrical and floor finishing. Owners on a tight timeline sometimes choose an aircraft hangar style or a standard warehouse layout that uses standard bay sizes to save on engineering, and we can help make those choices early.
What goes with a metal building
Few metal buildings stand alone. They need a slab, a driveway, sometimes a truck court, stormwater management and utilities. We handle those through our concrete foundations work and the site development crews we coordinate. Many buildings also need a small office, restrooms and a mezzanine, which we frame inside the shell.
For owners running shops, equipment yards or storage operations, we also work with government and public sector owners, who often need maintenance buildings and storage on tight budgets and strict specs, and with private owners who want the same discipline.
Ready to price a metal building?
Send us the size, the use and the site. We will talk through foundations, packages and schedule, and give you a clear price.
Questions Owners Ask
What is the biggest advantage of a pre-engineered metal building?
Speed and cost. The frame is designed and fabricated as a package, so there is less design time and less field labor. You also get long clear spans without interior columns, which suits shops, storage and hangars.
Can a metal building look good enough for a customer-facing space?
Yes. We combine metal panels with masonry, stucco or glass at the front, and pick profiles and colors that suit the neighborhood. A well-detailed metal building can hold its own next to conventional construction.
How much insulation do I need?
That depends on use and on the energy code. The 2021 New Mexico Commercial Energy Conservation Code governs most conditioned buildings, and we choose roof and wall insulation systems that meet it. Unconditioned storage buildings may need less. We'll tell you what your use requires.
Can I add on later?
Easily, if you plan for it. Pre-engineered frames are designed with end walls that can be removed and bays added. We note that in the original order and leave the utilities and drainage ready.
What does the foundation cost compared with the building?
In many projects the foundation and site work together cost nearly as much as the frame, especially on difficult soil. We separate the numbers so you can see them.