
General Contracting Services
General Contracting
Las Cruces, NM
Las Cruces, NM
Deep Drilled Pier Foundations in Las Cruces and Dona Ana County
Drilled piers earn their cost when the soil near the surface cannot be trusted with the load. A shallow spread footing is the cheapest foundation there is, but if the geotechnical report finds loose, soft or variable material, water high in the profile, or loads concentrated enough to punch through, the engineer reaches deeper. A drilled shaft carries the weight past the questionable layers and into ground that can take it.
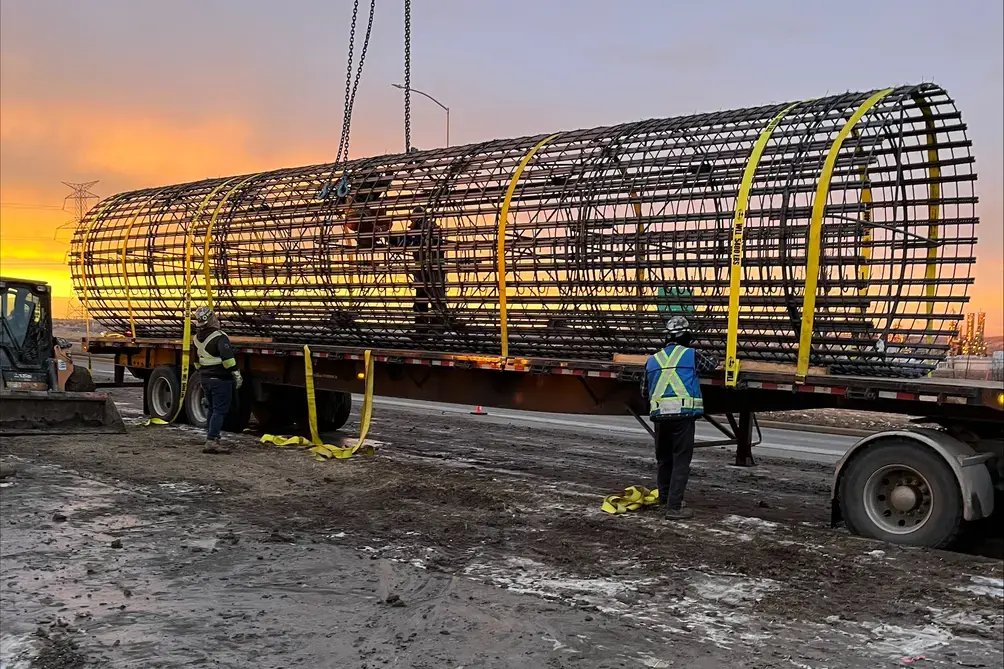
Deep drilled pier foundations are cast-in-place concrete shafts: an auger or core barrel makes the hole, the bottom is cleaned and inspected, a reinforcing cage goes in, and concrete fills it. They show up under tall tilt-wall panels, heavy equipment, canopies, crane runways, signs and anything with serious uplift or lateral load. Sites close to the river and its irrigation canals deserve a hard look at groundwater in the geotechnical report before anyone settles on a foundation type.
We treat the pier program as one continuous sequence of layout, drilling, inspection, steel and concrete, so that no hole stays open longer than it has to and the engineer sees every shaft before it is filled.
Where Deep Foundations Come Up Locally
Big, heavy, specialized buildings are where piers get specified most. An August 2026 newspaper report describes Project Jupiter as a 1,400 acre data center under construction in Santa Teresa, and the structural loads, cooling plant and equipment pads for a facility like that make foundation design a serious topic. The same thinking applies to any data center in the region, where settlement tolerances are tight and the equipment is not forgiving.
Aviation work is growing in the county as well. At Las Cruces International Airport, utilities, lighting and taxiways were reported in 2021 to be extending on the east side to support hangar development, and the field already had 40 box hangars and about a dozen T-hangars. Every aircraft hangar brings wide clear spans, big door openings and tall columns that see wind uplift, which is exactly the loading that tends to push a designer toward deep foundations at door jambs and column lines.
Safety Around Open Shafts
Open shafts are a real hazard, and we treat them that way. Every hole is covered or guarded whenever drilling is not under way, spoil is kept back from the edge, and the drilling zone is barricaded and marked so other trades and visitors stay out. Shaft inspection is normally done from the surface with lights, cameras and measured depth, and any entry into a shaft happens only under a written plan that the engineer and our safety lead have agreed on.
We locate and pothole utilities before the rig arrives, watch for overhead lines, and put mats under the rig where the ground is soft. Heat matters too. Desert summers mean early starts, shade and water for the crew, and a schedule that respects the afternoons. Heavy equipment, open holes and high temperatures are a combination that deserves a plan, not luck.
From Layout to Final Cap
Each pier starts as a surveyed point. We clear utilities, set up the rig, drill to the design depth, install temporary casing or slurry where the hole will not stand open, clean the bottom, and call for inspection. After approval comes the reinforcing cage, set on spacers to hold cover, then concrete placed by tremie or drop chute depending on whether there is water in the hole. We keep a log for every shaft recording depth, diameter, what the drill brought up, any water and the concrete volume placed.
The piers are only the start of the load path. We connect them with caps and grade beams as part of the larger work covered under concrete foundations, and we coordinate the anchor bolts and base plate locations so the columns for structural steel erection drop into place on the first try. If the project calls for load tests, we plan the test pier and reaction system early so results arrive before production drilling is committed.
What Drives Pier Cost
Pier pricing turns on diameter, depth and count, but the unpredictable parts are casing, groundwater and obstructions. Hard layers, cobbles or cemented material slow the rig, and a shaft that fills with water needs a different placement method and more concrete. Rig mobilization is a fixed cost, so grouping the piers into as few mobilizations as possible helps the budget. Concrete overruns are another watch item, since a drilled hole is rarely a perfect cylinder.
We prefer to bid on a unit price per foot with a clear allowance for casing and obstructions and agreed rules for holes that run deeper than planned. That structure is honest about what no one can know until the drill is turning. It also pays to get the geotechnical and structural engineers talking before bid, because sometimes grouping piers, changing diameters or switching part of the building to a different foundation type saves real money.
Work That Goes With Piers
Public owners and government and public-sector clients tend to ask for unit prices and complete shaft records, and we are set up for that kind of documentation. The county's airport at the Dona Ana County International Jetport is a good example of a public facility with a long runway of 9,550 feet and a campus of aviation tenants where careful foundation records matter for future expansion.
Piers also pair with the larger building package. If a heavily loaded facility needs drilled foundations and a big electrical and mechanical yard, our work on data center construction shows how we coordinate piers, pads and underground utilities as a single plan. Ask early about the sequence, and we can have the first rig on site without holding up the rest of the project.
Talk piers before you bid
If the soil report points to deep foundations, call us before the design is final. We will help you compare options, line up the rig and keep the rest of the schedule moving.
Questions Owners Ask
How do I know whether my building needs drilled piers?
The geotechnical engineer and the structural engineer make that call together, based on the soil borings, the building loads and any groundwater. If shallow footings would be oversized, settle unevenly or sit on questionable fill, piers are on the table. We can give you a rough comparison of both systems during preconstruction.
Can you drill through hard layers, rock or cobbles?
Often yes, with the right tooling, though harder layers cost more and move slowly. The boring logs should show what the rig will meet, and we price harder ground separately when the report suggests it. If the drill meets something unexpected, we stop and document it before going further.
What happens if a shaft takes in water?
We switch placement methods, typically to a tremie pour, and may use casing to keep the hole from collapsing. Concrete volume rises, so we track it and let the engineer know. Having a plan for groundwater before the rig arrives avoids a lot of improvising.
How long does a pier program take?
A rig can complete several shafts a day in good conditions, but the schedule really depends on depth, casing, inspections and concrete deliveries. We build a day-by-day sequence and share it with the steel erector so everyone knows when the columns can be set.