
General Contracting Services
General Contracting
Las Cruces, NM
Las Cruces, NM
Data Center Construction in Las Cruces and Santa Teresa
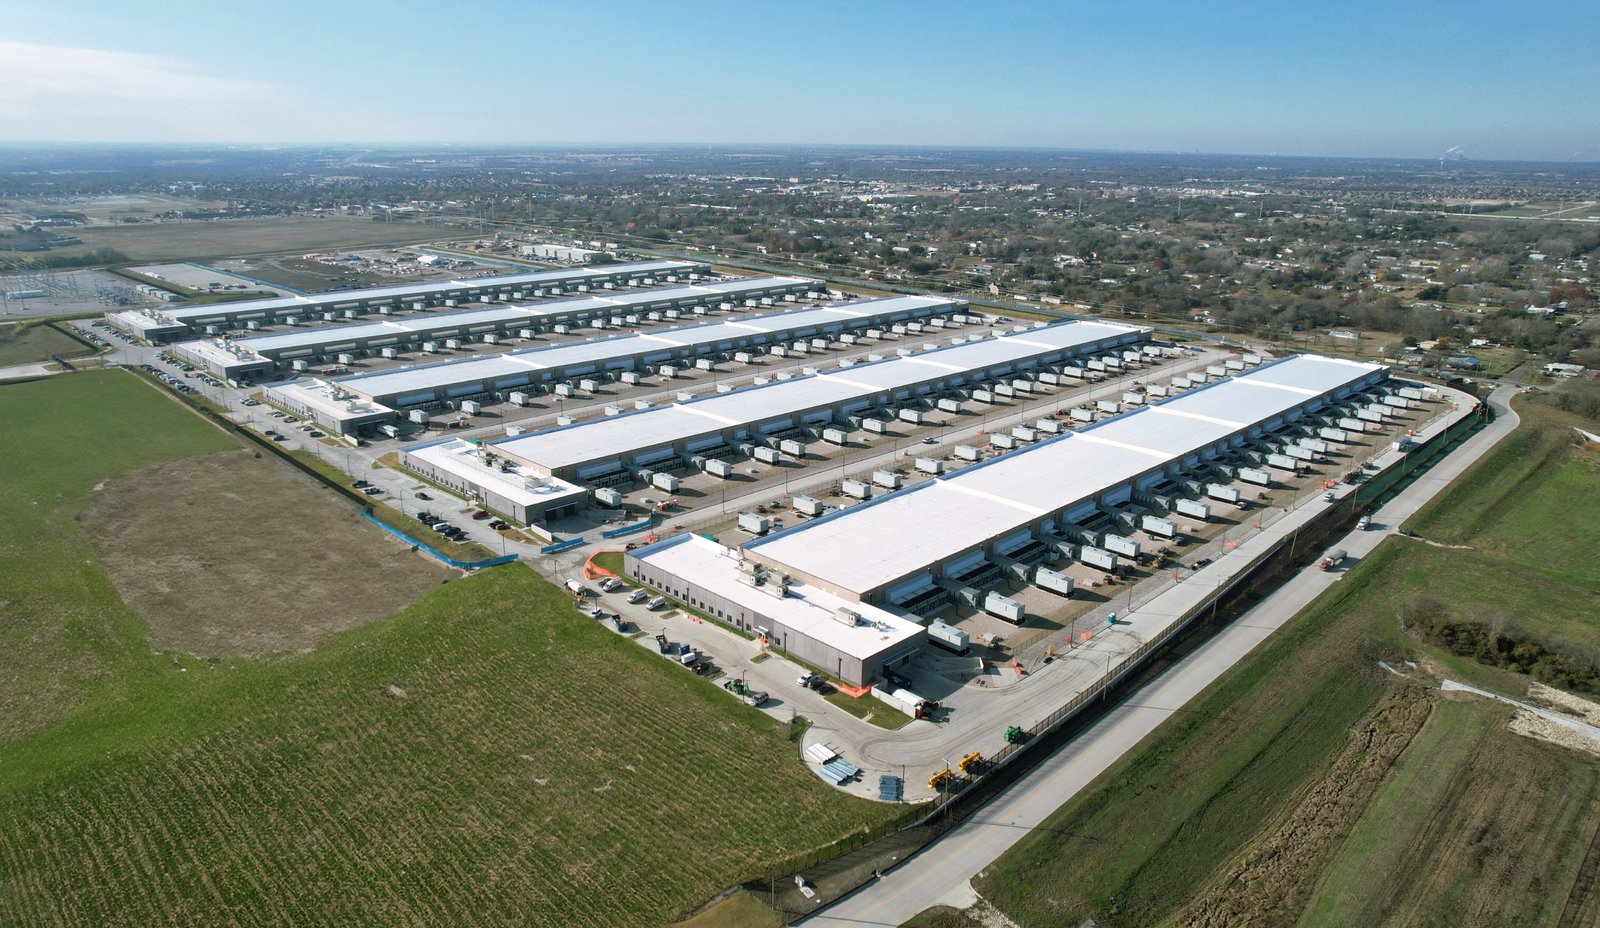
Project Jupiter, a 1,400 acre data center campus, is under construction in Santa Teresa, according to an August 2026 Albuquerque Journal article. We did not build it and we do not claim to, but a project of that size changes what data center work means for the rest of Dona Ana County. Electrical gear, cooling equipment and skilled trades all get pulled toward the border, and owners planning smaller facilities need a contractor who understands what those lead times and labor markets look like.
Smaller data halls, enterprise server rooms and edge facilities are the buildings we talk about most. They share a structure with the big campuses: a concrete floor that carries heavy racks and generators, a roof that survives Valley weather, and power and cooling systems that cannot go down. What changes with scale is the number of zeros on the electrical and mechanical packages, not the order in which the work has to happen.
If you are a commercial real estate developer shell-building for a technology tenant, or an owner converting an existing building into a hosting room, the questions below come up on almost every call.
Power first, then everything else
A data center is a power plant with walls around it. Before we talk about floor area, we ask for the utility load letter, the point of interconnection and the date the utility can energize the site. Those three items decide whether the building opens this year or next. Transformers, switchgear and generators routinely carry the longest lead times in the project, and we treat their purchase orders as part of the critical path from the first week. Our long-lead procurement approach puts each major piece on a dated schedule with the engineer's approval milestones in front of it.
Redundancy changes the layout. Two utility feeds, paired generators, separate battery rooms and cooling plants arranged so that one failure does not stop the load all take real space and slab. We design the yard, the pads and the cable routes early, because moving them later affects the structural and civil drawings at the same time.
Codes that touch a hosting building
New Mexico's 2020 Electrical Code (14.10.4 NMAC) adopts the 2020 National Electrical Code and took effect March 28, 2023. The 2021 Commercial Building Code and the 2021 Commercial Energy Conservation Code, which took effect January 30, 2024, apply to the building itself, and the 2024 plumbing and mechanical codes take effect August 1, 2026, with permits issued under either the 2021 or 2024 edition until January 1, 2027. A data center touches all of them at once, so we organize the permit package by discipline and track each review separately.
Owners with tight launch dates often ask whether permits can be phased. Usually yes: foundations and site utilities can be reviewed ahead of the full building if the plan set is divided properly. We sort that out at the start so the earthwork and the pads can begin while the mechanical drawings are still being finished.
Heat, dust and wind as design inputs
Las Cruces summer highs average 96.2 degrees in June, and the spring brings windy afternoons with blowing dust. Cooling plants are sized against that peak day, and air intakes need filtration that does not choke when the dust comes through. We talk with the mechanical engineer about equipment screens, condenser clearance and intake placement, because small layout decisions have large effects on summer reliability.
The surrounding arroyos often carry water after heavy thunderstorms, so the yard grading and the generator pads sit above the storm path with drainage designed for it. The site development crews we coordinate build the yard first and protect it, so equipment arrives onto a stable, graded pad rather than a mud flat.
A sequence that keeps the power date
We build a schedule around three dates: utility energization, equipment delivery and commissioning start. Structure and enclosure fit between the first two, and interior work waits until the building is dry and the conditioned air is on. A concrete slab for heavy racks needs time to cure and dry before flooring and coatings, so we schedule the slab early and keep it protected.
Commissioning is not a closeout formality here. Load banks, generator tests, transfer switch tests and cooling failover tests can take weeks, and they cannot start until every system is installed. We hold a standing commissioning meeting from the middle of the job so nothing is a surprise. Our approach to commissioning and closeout is built around that list.
Facilities we plan for
Most requests fall into three groups. The first is the dedicated data center, which might be a new building or a reuse of a warehouse shell. The second is a data hall added inside a larger facility, such as a hospital, university building or logistics center. The third is a small edge room for a manufacturer or a public agency that cannot afford downtime.
Each group has its own mix of structure, security and cooling, and a short preconstruction estimate shows the owner which of those drives the budget. A hosting building near the border corridor might need fiber and a second power route nearby, while a campus data hall near the university would rely on the existing utility infrastructure. We scope each case from the owner's uptime goal outward, and where a tenant wants the building and the fit-out under one contract we propose design-build delivery so the electrical and mechanical designers sit at the same table as the structure. Owners can also look at how we handle flex and light industrial buildings when the data room is one piece of a larger plan.
Planning a hosting facility or data room?
Share the load, the site and the target energization date, and we will tell you what the schedule really depends on. Call us to start the conversation.
Questions Owners Ask
Do you build hyperscale campuses?
Our focus is smaller halls, edge facilities, converted buildings and the shells and sitework around them. Hyperscale campuses are a different procurement world. We can still help with the pieces nearby, including laydown yards, access roads and ancillary buildings, and we say honestly when a project is bigger than our fit.
How early should we order generators and switchgear?
As soon as the load letter and design basis are firm, often before the permit set is complete. These items commonly carry the longest lead times in the project. We get written confirmation of delivery dates and build the schedule around them rather than assuming a standard turnaround.
What slab do racks and generators need?
Heavy racks and generators call for a slab designed for concentrated loads, with careful flatness and a moisture plan for any coatings. The structural engineer sets thickness and reinforcing, and we coordinate the pours, curing and protection so the slab arrives at the flooring phase in good condition.
What does cooling water mean for the site?
It depends on the cooling design. Air-cooled plants need space, clearance and electrical capacity, while water-cooled plants need a reliable supply, treatment and drainage. In a desert valley we ask early which approach the owner prefers and who will supply the water, because the answer changes the civil drawings, the yard layout and the operating cost in the same meeting.
Can an existing warehouse become a data hall?
Often yes. We check the roof for added rooftop equipment loads, the slab for rack loads, the electrical service and the fire protection before an owner buys. Some buildings need new structure, and a short feasibility review identifies that early.