
Building Types
General Contracting
Las Cruces, NM
Las Cruces, NM
Data Center Construction in Las Cruces and Santa Teresa
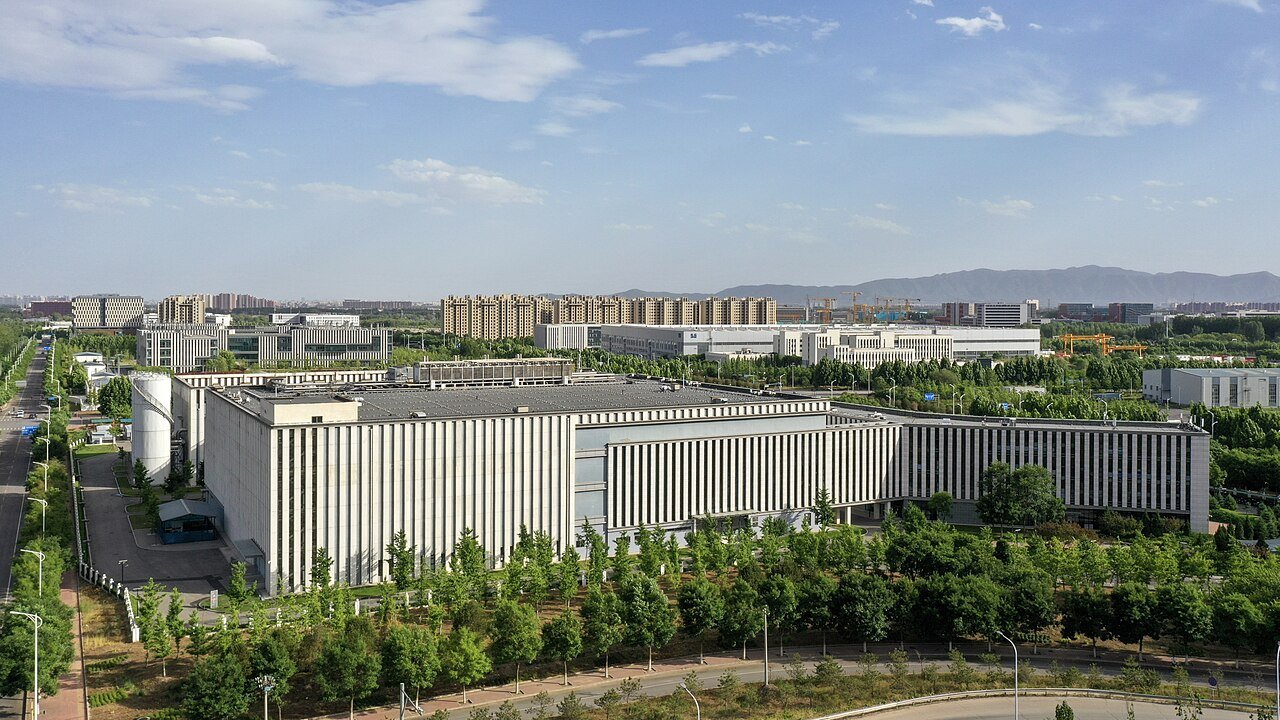
When a 1,400 acre data center is under construction in Santa Teresa, as an August 2026 Albuquerque Journal article describes, everyone from the electrician to the neighboring landowner starts paying attention. A campus of that scale changes what the county expects from power, water, roads and construction labor, and it also raises the bar for smaller owners who want a data hall of their own, whether that is a few megawatts for a regional operator or an edge facility for a hospital system or utility.
We build data center shells and fit-outs for owners who need the facility to run on day one and keep running. That is a different mindset from most commercial work. A data center is a building around a power and cooling plant, and the architecture follows from them. Electrical rooms, generators, switchgear, cooling yards, fiber entrances, security vestibules and raised or slab-on-grade white space all need to line up before a stud is set. We spend a lot of early time making sure they do.
The Valley has real advantages for this kind of building: open land, an interstate corridor, a county airport at Santa Teresa and a dry climate that suits air-side cooling in many hours of the year. It also has real challenges, from blowing spring dust to summer afternoons that push every condenser to its limit. We will tell you plainly which ones matter for your project.
What the Santa Teresa campus means for everyone else
The same Albuquerque Journal article reports that Sunland Park's revised Rancho Santa Teresa annexation proposal covers approximately 362 acres, with the city projecting that it would add $50 million to the local economy. Whatever happens with that proposal, the message is that land, utilities and municipal boundaries around Santa Teresa are shifting, and any owner planning a data facility near there should understand who will serve the site with water, power, sewer and fire protection before buying.
That is one reason we like to start with a site walk. We confirm what the utility has in the ground, what it is willing to extend, and how long it would take. A Santa Teresa parcel and a lot in the Las Cruces industrial park can look similar on a map and very different on a utility letter.
Altitude, dust and heat: what the site does to equipment
Santa Teresa sits at an elevation of 3,937 feet, and equipment makers derate engines, generators and air-cooled gear as altitude rises because thinner air carries less heat and supports less combustion. It is not a deal-breaker, but it changes the nameplate you buy. We ask the mechanical and electrical engineers to confirm derating factors on every major piece of equipment before purchase, rather than discovering the issue at startup.
Dust and heat finish the picture. Spring winds carry fine particles that clog filters and coat coils, so outdoor equipment yards need clearances for cleaning and filtration upgrades. Summer highs in the mid-90s stress condensers and dry coolers, which is why we design the yard with shade, airflow and service access in mind. A metal building over the mechanical gear can help in some layouts.
Electrical code, energy code and the permit path
Power is the center of the project, and New Mexico's electrical rules apply. The 2020 New Mexico Electrical Code (14.10.4 NMAC) adopts the 2020 National Electrical Code as amended and took effect March 28, 2023, and permits are issued under the new rule only today. Energy compliance follows the 2021 New Mexico Commercial Energy Conservation Code, which took effect January 30, 2024, and which matters for a building whose cooling and lighting loads are large.
The shell itself falls under the 2021 Commercial Building Code. We submit early, hold pre-application meetings with the Construction Industries Division where it helps, and sort out the fire protection approach, whether that is clean agent, pre-action sprinklers or a mix, before drawings are final. Permit timing is rarely the longest item on a data project, but a missed question can make it so.
Building the shell, the yard and the white space
Most data centers here would be single-story, tilt-wall or insulated metal panel buildings with a slab-on-grade, which suits our data center construction work. The slab needs to carry heavy racks and, in some cases, liquid cooling equipment, and the building needs a roof that sheds water reliably when the monsoon hits. Outside, the mechanical yard and generator pad often take as much concrete as the building does.
Security shapes the plan from the start: fencing, vehicle barriers, single-door visitor control, camera coverage and blast-resistant walls where required. We build those into the shell instead of bolting them on, and we coordinate with the telecom carriers on conduit paths and diverse fiber entrances.
Schedule, long-lead gear and commissioning
On data center projects the electrical gear sets the schedule. Switchgear, transformers, generators, UPS systems and chillers can run many months from order to delivery, so we help owners order long-lead equipment as soon as the design is mature enough to buy it. The building then wraps around a delivery plan.
Commissioning is the last big milestone and it is never a formality. Load banks, failover tests and a full integrated systems test show whether the facility behaves the way the design says it should. We schedule weeks for that work and coordinate vendors so the final handoff is clean. A project with a clear commissioning and closeout plan finishes with fewer surprises.
Neighbors in the building family
Not every operator needs a hyperscale hall. Smaller owners often start with a modest suite within a flex or light industrial building, where the roof, power and loading are already in place. Others prefer a custom-built edge facility next to a manufacturing plant or medical campus, so the data lives close to where it is created.
Hospitals and public agencies already think this way, since an emergency department or a records system cannot go dark. If you run a healthcare system, the redundant power and controlled environments in a clinical building are first cousins to what a data hall needs.
Weighing a data facility in the Valley?
Share your target load, schedule and site ideas. We will walk the land, check the utilities and give you a realistic path from permit to commissioning.
Questions Owners Ask
How much power does a small data center need?
That varies widely, from a few hundred kilowatts for an edge room to tens of megawatts for a regional facility. We design the shell and electrical rooms for the first phase and leave space, conduits and structural capacity for the next. Your utility needs lead time, so start that conversation as soon as you know your target load.
Does the dry climate help or hurt cooling?
Both. Low humidity allows efficient evaporative or air-side cooling for much of the year, but evaporative systems use water, and blowing dust requires good filtration. Summer afternoons still require full mechanical capacity. We weigh water availability, cost and risk before settling on a cooling approach.
Can you build in an existing building?
Sometimes. A strong slab, clear height, secure site and available power make a building a candidate. We check roof loads, floor capacity and the path for utilities, and tell you whether conversion is smart or whether new construction is cleaner.
What redundancy should I plan for?
That depends on your tenants or your applications. Many owners choose N+1 for key equipment and keep the shell designed so a second system can be added. We explain the cost of each level so you can choose one that matches the real business case.
How do you keep construction dust out of the white space?
We seal the room early, run temporary filtration, enforce clean work rules for later trades and test air quality before equipment is set. In this climate dust is a daily factor, so we plan for it from day one.