
Building Types
General Contracting
Las Cruces, NM
Las Cruces, NM
Tilt-Wall Buildings in Las Cruces and the Mesilla Valley
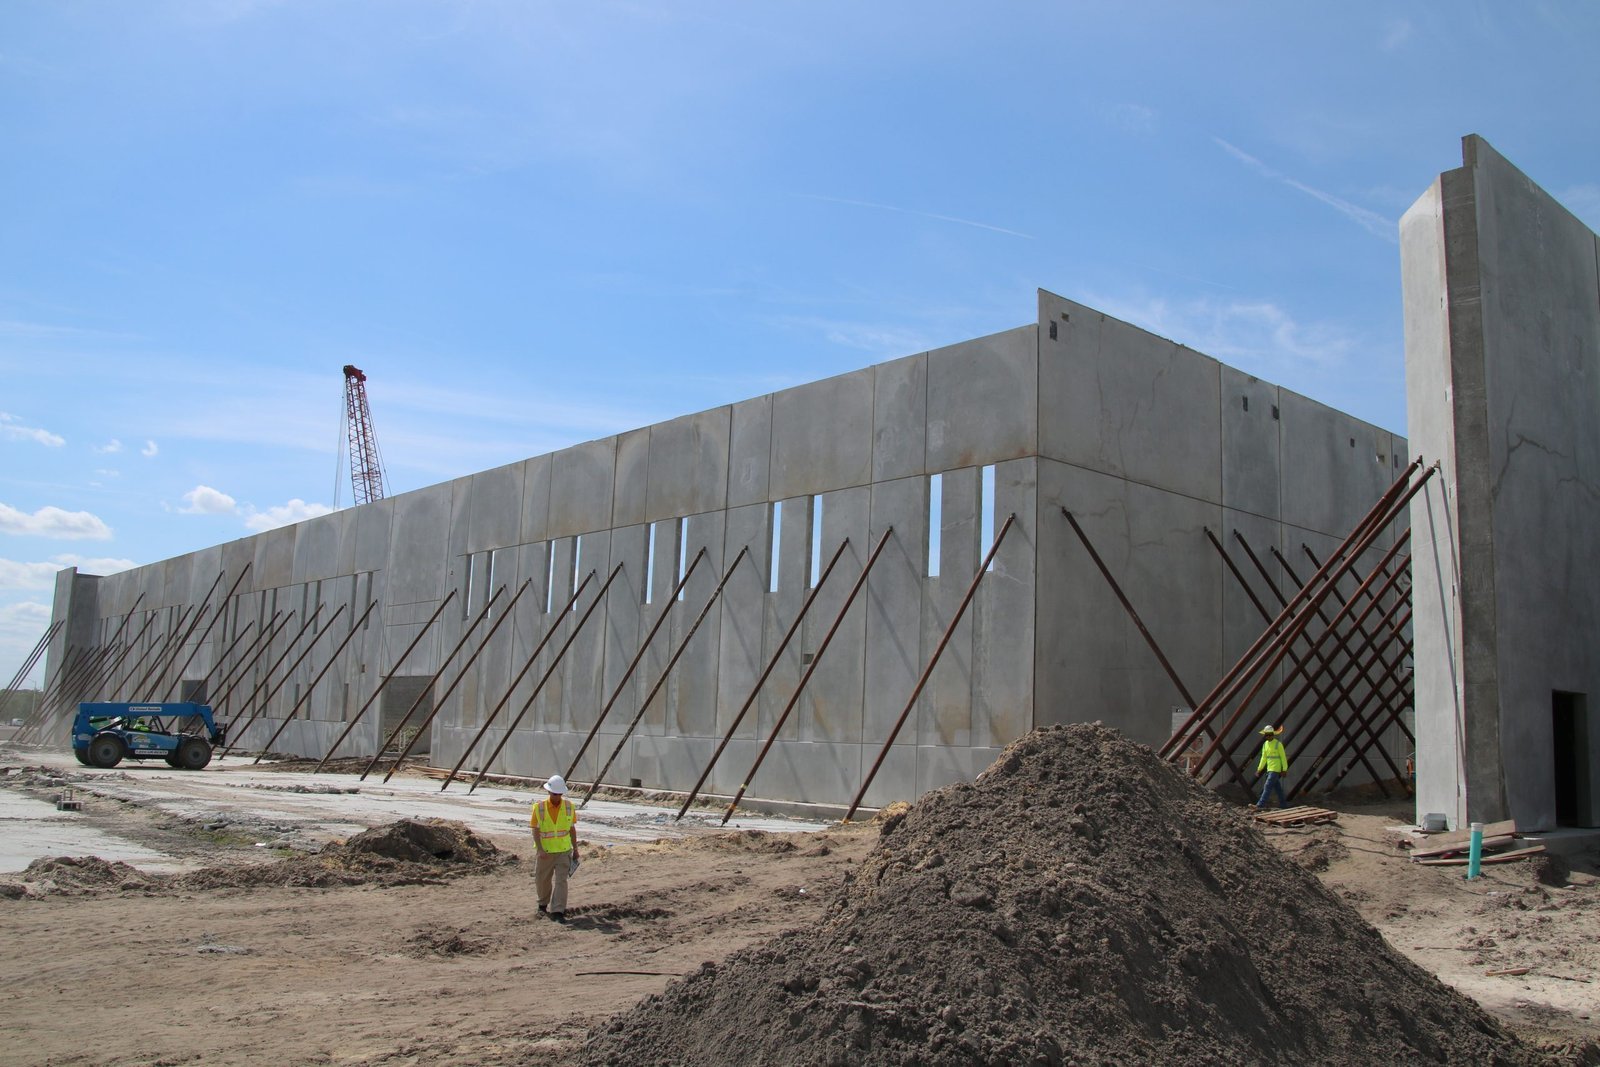
Wind, more than rain, decides when a tilt-wall crane works in this part of New Mexico. Las Cruces averages only 9.14 inches of precipitation a year, but spring afternoons can be windy with blowing dust, and a 40-foot concrete panel hanging from a crane hook does not care how dry the ground is. We plan the picks for early mornings, keep a weather call every day of the lift, and carry a few spare days in the calendar for the afternoons that simply will not cooperate.
A tilt-wall building is made by casting concrete wall panels flat on the floor slab, letting them cure, and then standing them up with a crane. It is a fast, economical way to make a strong, quiet, fire-resistant shell, and it has become the usual choice for large industrial and commercial buildings across the country. In the Mesilla Valley the method suits the climate well: dry weather helps with casting, thick concrete walls even out temperature swings, and the finished building holds up to desert sun with little maintenance.
We build tilt-wall shells for warehouses, plants, offices and retail. What follows is what the building asks of the owner and what we do to keep the process predictable, from the first soil boring to the final joint sealant.
Where tilt-wall makes sense in the county
The big candidates are out at the border and at the interstate junction. The Santa Teresa Gateway Rail Park covers 1,100 acres and is served by the Santa Teresa Southern Railroad, which interchanges with Union Pacific, so a long rectangular rail-served industrial building is a natural fit, and the nearby Santa Teresa community has the open land to match. The City of Las Cruces Innovation and Industrial Park at the junction of I-10 and I-25 has plenty of room as well, with more than 400 acres listed as shovel ready.
For smaller footprints or tight schedules, a pre-engineered metal building may serve better, and we price both. As a rule of thumb, tilt-wall starts to pay for itself when the building is bigger, the walls are taller, or the owner wants a building that feels permanent and holds value for a lender or a future buyer.
How we manage the concrete work
Tilt-wall lives or dies on the slab. The floor is the casting bed for every panel, so it has to be flat, dense and well finished before we form up. We schedule and inspect the slab pour, the panel forms, the rebar and embeds, and the panel pours as one sequence. That keeps one team accountable for the quality of the surface on the face of the wall.
Our concrete trade partners cast panels with reveals, returns and openings sized to the architect's drawings, and we check that they cure them carefully in the desert heat. Because we also handle tilt-wall construction as a service, we stay close to the engineering on lift inserts, bracing and connections so that nothing is left to guesswork at the crane.
What the engineers and the inspectors look at
The shell falls under the 2021 New Mexico Commercial Building Code, which adopts the 2021 International Building Code as amended and took effect July 14, 2023. A tilt-wall design must show panel thickness, reinforcement, connections to the roof framing, footings, and a lateral system that works during the lift and in the finished building. The panels are structural elements, so the engineer's calculations for lifting and bracing become part of the permit conversation.
Inspectors also want to see embeds, welded connections and anchor bolts at the base of each panel before concrete or grout goes in. We arrange inspections at each stage and keep drawings, test reports and cylinder breaks organized so closeout is simple.
The rhythm of a tilt-wall schedule
A tilt-wall job has a distinct sequence. Foundations and slab come first, then panel forming and casting, then a wait of about a week or more for the concrete to gain strength. The crane arrives, panels are lifted, braced and connected, and the roof framing follows. Because panels cast on the slab, the structure can move quickly once the slab is ready.
That sequence has bottlenecks. The slab has to cure enough to carry the crane, and the crane has to be booked well in advance. Steel joists and deck have long lead times, and so do large storefront and overhead doors. We order those items as soon as the design is stable. Logistics and distribution owners with tight start-up dates tend to ask the question we ask ourselves on every job: how many working days of margin do we have?
Cost drivers and honest tradeoffs
Panel height and thickness raise cost, as do heavy architectural finishes like deep reveals, large window openings, painted texture and color. Crane size follows panel weight, and a bigger crane with a longer boom means a larger mobilization charge. Foundations and slab are another big piece, especially if the soil needs improvement.
On the savings side, repeated panel sizes, simple geometry and a tight site plan reduce form costs and speed the picks. For owners comparing a warehouse shell or a distribution center to other structure types, we are happy to price an alternate and let the numbers speak.
Lift day: how we keep people safe
The day panels stand is the most hazardous day on the job, and we plan it that way. We set an exclusion zone, brief every worker on the lift sequence, check rigging and braces, and stop the lift if wind exceeds the limit the crane operator and engineer agree on. Braces are attached before the crane releases a panel, and no one works in the fall zone.
Heat is the second safety item. Summer afternoons are hard on crews, so we start early, provide water and shade, and rotate tasks. A well-run site is the best protection for your schedule as well as for the people on it.
Considering a tilt-wall building?
Give us the footprint, the clear height and the site. We will compare tilt-wall with steel, show you the cost and schedule, and explain what we would do.
Questions Owners Ask
How tall can a tilt-wall panel be?
Panels in the 30s and 40s of feet are common for industrial buildings, and taller walls are possible with the right engineering. Height raises panel weight and bracing demand, so we involve the engineer early and may use thicker panels or stiffeners. The crane pad and swing radius also grow with height.
Can tilt-wall have an attractive finish?
Yes. Reveals, color, texture, formliner patterns and mixed materials can all be used to give a building character. Office fronts often combine tilt-wall panels with glass and metal, and some owners add a stucco or paint finish that suits Southwest styles.
What happens if the weather turns on the day of the lift?
We hold the lift. The crane operator and the engineer set wind limits, and we do not pick above them. Because the schedule has margin for weather days, a delay of a day or two does not become a schedule crisis.
Is tilt-wall more expensive than a metal building?
For small buildings, usually yes. For larger buildings or taller walls, the difference shrinks or reverses, and tilt-wall offers better durability and fire resistance. We price both on your actual footprint and height and show you the numbers.
Can a tilt-wall building be expanded later?
Yes, if we plan for it. We can leave an end wall as a knock-out or design it to be removed, and we size the slab, utilities and roof framing for the future bay. Planning it up front costs little and saves a lot.