
General Contracting Services
General Contracting
Las Cruces, NM
Las Cruces, NM
Restaurant Construction in Las Cruces
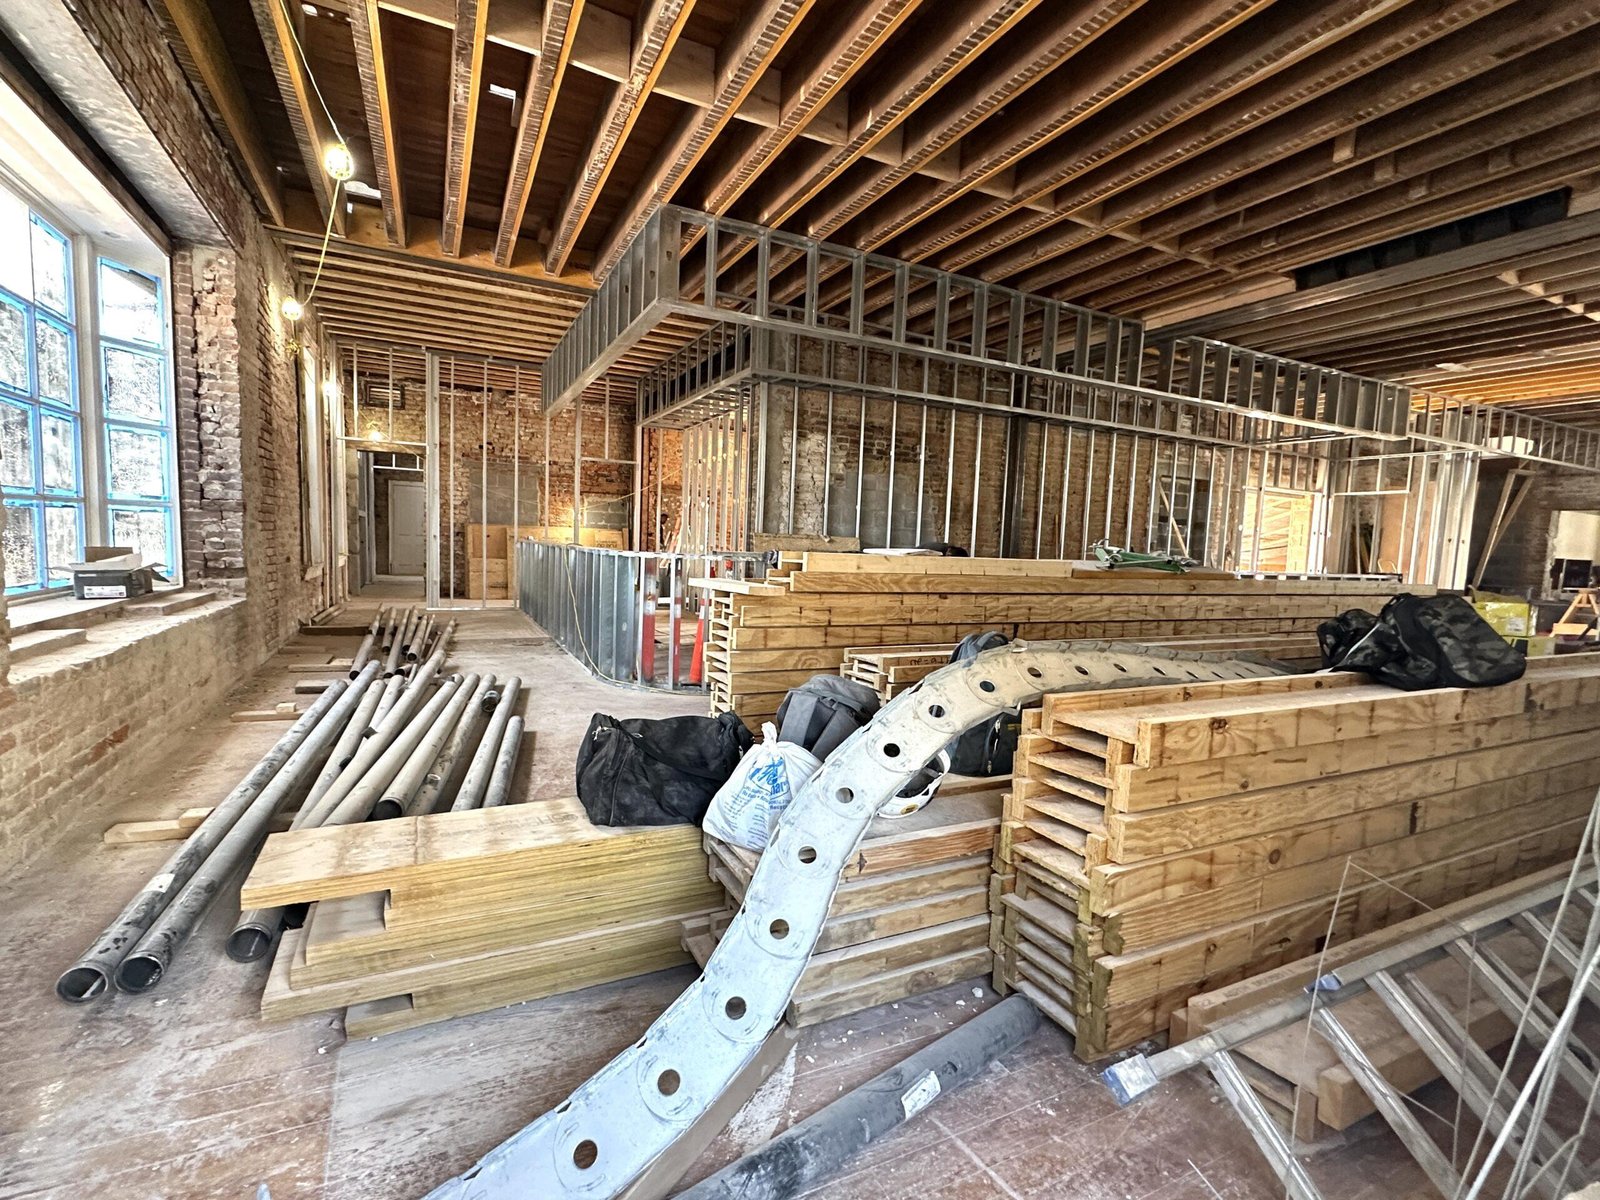
The kitchen decides everything in a restaurant job, and the kitchen is mostly invisible to the people who eat there. Hoods, makeup air, gas lines, grease interceptors, floor drains, walk-in coolers and a fire suppression system take up most of the engineering. The dining room, the part customers remember, is built around what the line can support. We work from the kitchen outward, and we like to meet the chef or the operator before anyone orders a single table.
Southern New Mexico is chile country. Hatch is known worldwide for raising chiles and hosts the Hatch Chile Festival each Labor Day, and visitors drive the Valley looking for the real thing. That means local restaurants compete on authenticity, and many owners want rooms with warmth and character, from traditional adobe-style walls to open patios. Behind the walls the building still has to work, with a cool dining room in July and a line that does not cook the cooks.
We build for independent owners, for regional groups and for national chains with prototype drawings. We handle ground-up restaurants, pads in shopping centers and conversions of former retail and office space.
The Local Dining Picture
The Mesilla Valley has a restaurant scene built around three kinds of customer. Locals and students, including the NMSU community, want value and a short drive. Visitors want a story and a patio. Highway travelers want to be fed and back on the road. The plaza in Mesilla, where La Mesilla Historic District was declared a National Historic Landmark in 1961, pulls in the visitors. Downtown's Main Street, which hosts a farmers' market on Wednesday and Saturday mornings, supports a different crowd. Strip centers near Mesilla Valley Mall serve the drive-by customer.
We pay attention to those differences. A historic district building brings extra review and careful alterations. A pad in a center brings landlord rules and shared parking. A converted retail space brings undersized utilities. Each of the situations we see locally has a different construction answer. Our Mesilla work, for example, puts the building's look and its neighbors first.
Kitchen Systems That Have to Work on Day One
Commercial cooking creates heat, grease and smoke, and the building has to remove all three. Type I hoods need fire suppression, an exhaust path to the roof and makeup air that returns what the fan takes out. If makeup air is not sized correctly, doors become hard to open and the dining room smells like the kitchen. Grease interceptors catch fats before they reach the sewer, and where they go is a site decision as much as a building decision. Gas service may need a larger meter or a new line, and electrical panels must be sized for refrigeration, dish machines and ovens.
In a hot climate, the kitchen is brutal. Cooling the line and the dish area takes real equipment, and a dining room next to a hot wall wastes a lot of air conditioning. We coordinate the mechanical design with the kitchen layout so the cool air ends up where people are standing.
What a Restaurant Costs to Build
The budget breaks into three layers: the building shell and site, the kitchen infrastructure, and the finishes and equipment. Owners often underestimate the middle layer, because hoods, plumbing, electrical and gas are mostly hidden. A new building also needs a parking lot, landscaping and signage, and a patio adds structure, shade and often misting or heating equipment. Equipment is typically bought by the owner or the restaurant group, so we coordinate delivery dates and utility connections with the vendors.
We prepare an itemized estimate that separates what is base building from what is restaurant-specific, then add alternates for the pieces owners tend to change, such as patio size and kitchen layout. That lets you cut or add scope without redoing the whole bid. If a chain supplies prototypes, we price against the prototype and highlight where local conditions change it.
Hitting an Opening Date
Restaurant openings carry a lot of momentum: staff hired, menus printed, a grand opening announced. We therefore work backward from the target date and set milestone dates for permits, long-lead equipment, rough-ins, health department review, final inspections and staff training. Health review and fire marshal inspections often fall late in the process, so we try to complete the kitchen first and arrange pre-inspection walks to catch issues early.
If the restaurant sits in a shopping center, the landlord's rules for deliveries and work hours apply. A tenant improvement in an existing center usually moves faster than a ground-up building, but it needs careful coordination with neighbors who are already open.
Where Restaurants Fit in Larger Projects
Many restaurants are built as part of something larger. A pad in a retail shopping center shares drainage and parking with its neighbors. A restaurant in a hotel follows the owner's brand standards, as described in our hotel construction work. And hospitality groups with multiple venues often hire us to build the same layout on more than one site, which is where a good prototype pays for itself. The shopping center building type covers the shared site considerations that come with these pads.
Build Your Restaurant With Us
Tell us your concept, the address and when you want to serve your first plate. We will build the budget from the kitchen out and show you the schedule to match.
Questions Owners Ask
Do I need to hire a kitchen designer?
Almost always. A kitchen designer lays out the line, picks equipment and coordinates with the mechanical and plumbing engineers. We work with whoever you hire, and we can recommend people if you do not have one. The earlier we see the equipment schedule, the better the budget.
Why do hoods and makeup air matter so much?
Because they affect safety, comfort and permit approval. A hood without enough makeup air creates negative pressure, which can pull smoke into the dining room and make doors hard to open. Fire suppression systems protect the cooking line, and inspectors want to see them tested before opening.
Can you convert an old retail space into a restaurant?
Often, yes, but it takes a careful look. We check the grease waste line, gas service, electrical capacity, roof structure for exhaust and parking. Sometimes the conversion works well, and sometimes the utility upgrades erase the savings. We tell you which, in numbers, before you commit to a lease.
How should I plan a patio for the summer heat?
Think shade first. Covered patios, misting systems and ceiling fans extend the season, and orientation matters, since a west-facing patio gets brutal in the late afternoon. We can price different shade structures and show you the difference.
What happens during the health department review?
Inspectors check sinks, dish machines, food storage, surfaces and waste handling. We pre-walk the kitchen with a checklist before the official review and fix small problems quickly. That usually shortens the wait between final construction and opening day.