
Building Types
General Contracting
Las Cruces, NM
Las Cruces, NM
Retail Shopping Center Construction in Las Cruces and the Mesilla Valley
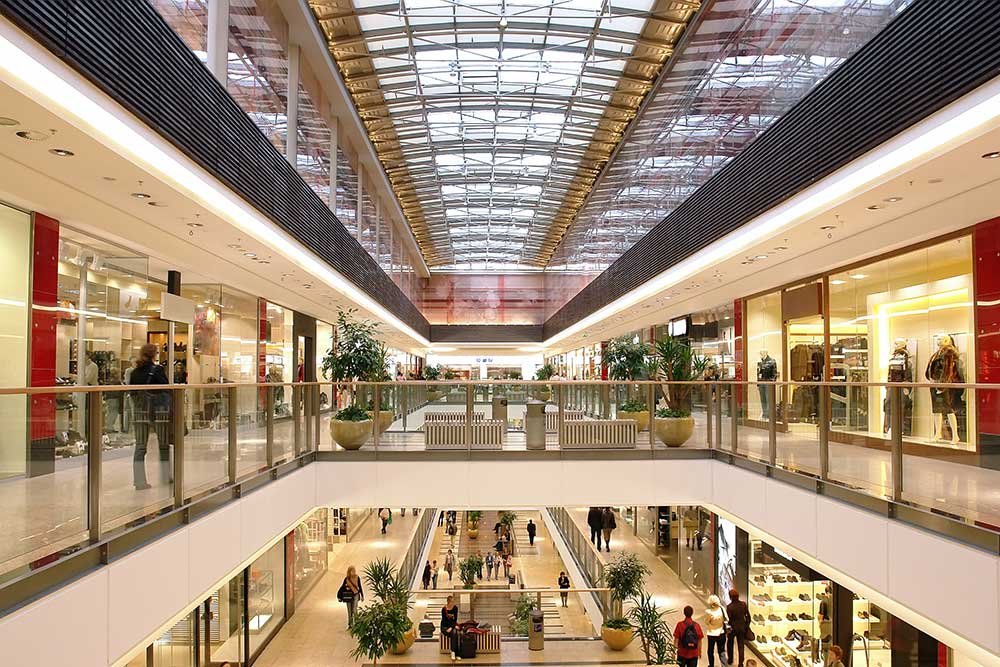
Retail is a parking problem with a roof on it, and Mesilla Valley Mall makes the point well: 602,150 square feet of building on 77.4 acres, with room for 4,500 cars. When a shopper cannot find an easy spot, cannot read the signs or cannot get out of the lot at five o'clock, the stores inside lose sales no matter how nice the finishes are. A good retail center starts with the site plan and then lets the buildings fit around it.
That matters in Las Cruces because shopping here is spread across a handful of very different settings. The mall, which opened July 29, 1981, lists 85 stores and five major tenants. Interstate 10 exits at Avenida de Mesilla and Main Street put pad sites and strip centers within a minute of the highway. Down the Valley, smaller neighborhood centers serve communities like Anthony and Chaparral, where Chaparral alone counted 16,551 residents in the 2020 census. A developer with an inline strip in mind and a national tenant with a prototype building face very different building problems.
We build ground-up centers, single-tenant pads, shell buildings for tenants to finish and renovation of tired centers that need a new face. The goal is to hand you a center that opens on schedule and lets each tenant finish their space without waiting on your base building.
What a retail center contains
A center is a set of buildings on a shared site, so the site package is large. We handle grading, utilities, stormwater detention, curb and gutter, drive aisles, accessible routes, lighting and the parking field itself. Pads for restaurants and banks usually go in early because those tenants have their own construction schedules, and the main building often follows once leases firm up.
Buildings are commonly steel or masonry with a concrete slab, a storefront glazing system and a roof designed for rooftop units that tenants will add later. We design the shell to take typical retail loads and leave utility stubs, grease interceptors and electrical capacity in the right places so a new tenant is not tearing up the concrete. If you need a recognizable face, we work with your architect on stucco, stone veneer, metal panel and canopy details that look good at highway speed. Our retail shopping center construction service covers each of those packages.
Stormwater, heat and the parking lot
Las Cruces averages 9.14 inches of rain a year, but the surrounding arroyos are dry streams that often carry water after heavy thunderstorms, and a big paved lot sends all of its runoff somewhere. The drainage design decides whether customers walk through standing water, so we treat detention basins, inlets and grading slopes as seriously as the building. Our stormwater and drainage work and parking lot construction are planned together with the building pad.
Heat is the second constant. June highs average 96.2 degrees Fahrenheit, and asphalt in full sun is soft enough to rut under delivery trucks. We pay attention to pavement sections near loading zones and trash enclosures, use concrete where trucks turn tightly, and plan shade trees and canopies that make the lot easier to use. Spring afternoons can be windy with blowing dust, so landscaping and fine grading should be stabilized quickly.
Reading the retail map of the Valley
The mall area remains the best known retail node in town, and it keeps changing as stores come and go. For owners, that turnover means a steady flow of tenant improvements, façade updates and pad redevelopments around the Mesilla Valley Mall area. A center near the mall might share driveways and access points with neighbors, so cross-access agreements and traffic circulation become part of the building plan.
Highway frontage works differently. At the I-10 and I-25 junction, visibility from two interstates is a major asset, and sites there compete with industrial and office users for the same land. In the smaller Valley towns, the draw is convenience and local ownership. We have the staff and equipment to build in any of these places, and we price travel and logistics honestly. Retail chains with a prototype will find we are comfortable following a national set of drawings while still adapting to local code and soil conditions.
Opening before the season
Retail owners work backward from an opening date, and many want doors open before the busy fall and holiday months. That makes the sequence of the first sixty days critical: permits, site work and foundations have to run ahead of the long-lead items such as storefront systems, rooftop units and electrical gear. We prepare a schedule that shows which orders must go out before drawings are final, and we flag the decisions that cannot slip.
Tenants run on their own clocks. A national tenant might get its building turned over on a precise date, while an inline tenant may ask for early access so fixtures can be installed. We stage the work so that tenant finish, utilities and inspections do not collide, and we phase the site so that part of the center can open while the rest is still being finished.
Related buildings and neighbors
Many retail centers include restaurant pads or tie into hospitality and entertainment uses. If your site might host a hotel next to the center, see our work on hotel construction. If you are planning a storage building on the back of a parcel or a lot that feeds a center, a self-storage building can make good use of the back of the parcel. Larger developments may need a structured solution for peak parking, and a parking structure is a different kind of budget conversation than a surface lot.
Whatever mix you end up with, we coordinate utilities, grading and shared drives across all of it so you only deal with one builder.
Have a retail site in mind? Let's talk pads and parking.
Tell us the parcel, the tenant mix and the opening date. We will come back with a site plan review, a budget range and a schedule.
Questions Owners Ask
Should we build the whole center at once or in phases?
Phasing works when leases come in over time. We build the site infrastructure, the front pads and the first building, then add later buildings as tenants sign. The key is to build utilities and drainage for the full site up front so later phases do not tear up finished pavement.
How much parking do we need?
The zoning code sets a minimum, but what you need depends on the tenants. Restaurants and entertainment uses need more spaces per square foot than clothing or service tenants. Mesilla Valley Mall, for example, lists 4,500 spaces for its 602,150 square feet. We run the numbers with your civil engineer before a layout is locked.
What causes the most delays on retail jobs?
Utilities, tenant changes and long-lead items. A mistaken power connection point, a late tenant prototype and a delayed storefront order can each add weeks. We chase all three from the first week.
Can you renovate an older center without closing it?
Yes. We phase the work by area, maintain accessible paths and store access, and limit noisy work to hours when stores are closed. Façade, parking and signage updates can often be done a section at a time.
Does a national tenant's prototype work here?
Usually, with local changes. The prototype may need to be adapted for the New Mexico building code, the energy code that took effect January 30, 2024, the desert sun and local stormwater rules. We review the drawings early and flag those items before bidding.