
Building Types
General Contracting
Las Cruces, NM
Las Cruces, NM
Parking Structure Construction in Las Cruces and Doña Ana County
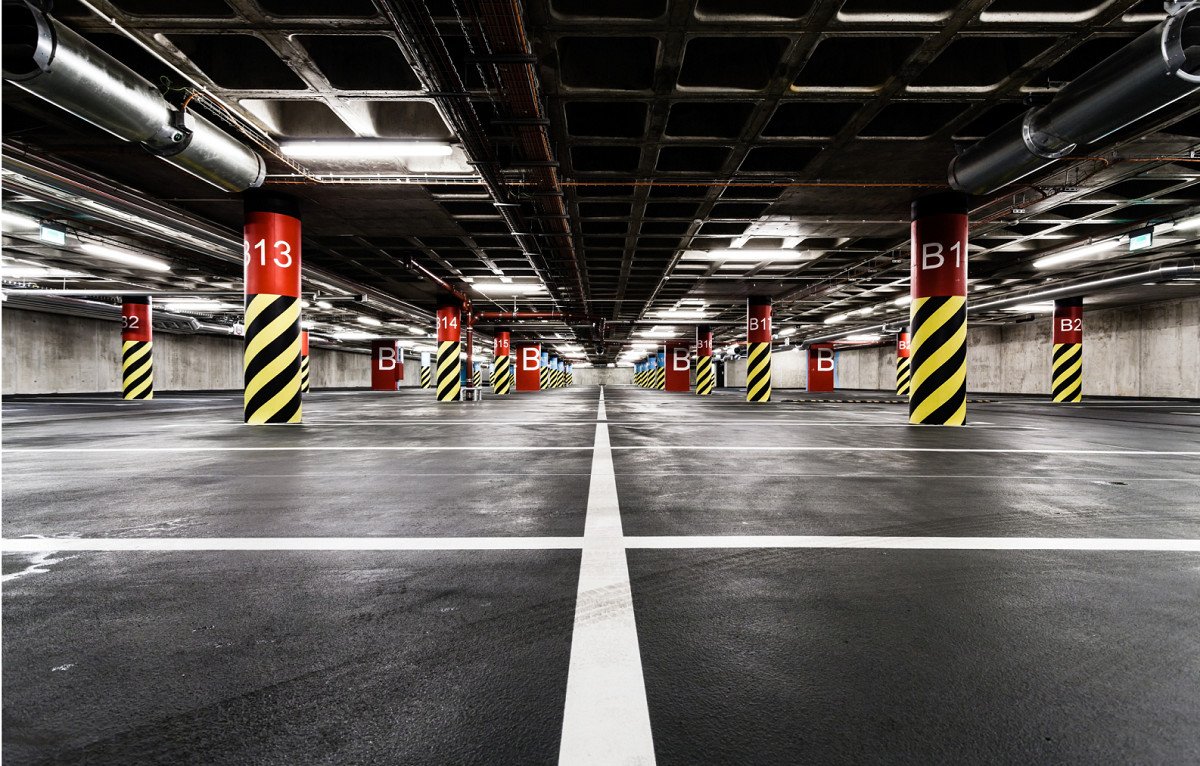
Open decks bake in June, and Las Cruces summer highs average 96.2 degrees Fahrenheit that month, which says more about parking structure design here than any brochure could. Concrete expands in that heat and contracts on cool desert nights, so joints, sealants and coatings do real work every day. Then a heavy thunderstorm arrives and a big flat roof full of cars has to shed water fast. A garage that ignores those facts will crack, leak and stain long before its bonds are paid off.
Most places in the Valley still park on the ground, and for good reason. Mesilla Valley Mall, for instance, spreads 4,500 spaces across 77.4 acres, and land has been cheap enough that surface lots made sense. A structure starts to make sense when land costs more than concrete, when a campus or hospital cannot add acres, or when a downtown site has to hold more cars than its footprint allows. New Mexico State University's main campus occupies about 900 acres but sees 16,076 students on the Las Cruces campus, and the hospitals and downtown core face the same arithmetic on a smaller scale.
We build precast and cast-in-place garages, decks over retail or apartments, and stand-alone structures for campuses, medical districts and downtown projects. The conversation usually begins with a simple question: how many spaces do you need, and what are you willing to pay per space?
Where structured parking pays off here
Three settings make the best case. The first is the campus: the NMSU campus is next to I-25 and bordered by I-10, and students, faculty and event visitors compete for spaces near buildings where land is scarce. The second is the hospital district. With Memorial Medical Center, MountainView Regional Medical Center and several other facilities in town, patients and staff need parking close to the door, and expansion of a clinical building often removes surface spaces at the same time as it adds demand.
The third setting is the dense retail or mixed-use site. Around the Mesilla Valley Mall a large share of the land is paved, and redevelopment could convert part of the lot into pads or housing if the parking is rebuilt vertically. In downtown Las Cruces, where a portion of Main Street reopened to vehicles in 2012 after years as part of a pedestrian mall, smaller parcels can support a garage that serves several buildings. Education institutions and health systems tend to be the most patient and the most careful about total life cost.
What a space costs and why
Cost per space is the number everyone asks for, and the honest answer depends on the structural system, the number of levels, the shape of the site and the finishes. Surface parking is cheaper per space as long as land is cheap, so the real comparison includes the land. A compact deck uses a fraction of the ground a surface lot needs for the same cars, and that saved ground can go to buildings that earn income.
Within the structure, the main cost drivers are the structural system, the ramp geometry, the number of stairs and elevators, and any special features: retail frontage, architectural screens, solar canopies, electric vehicle charging and access control equipment. We provide cost comparisons of precast and cast-in-place post-tensioned systems and suggest a geometry that balances efficiency with easy driving. When the garage sits under or beside a project, such as in multifamily and mixed-use development, we split costs between uses so owners can see the true price.
What we build in a garage
The package begins with site work and foundations, followed by columns, beams and floor decks in precast or cast-in-place concrete. Tees or hollow-core planks are placed by crane and joined with welded connections and topping, while post-tensioned slabs are poured in place with cables tensioned after curing. Ramps, shear walls, stair and elevator cores and perimeter walls or screens complete the structure. The parking structure construction crews we coordinate coordinate these pieces so each level gets finished before the next one starts.
Waterproofing and drainage come next. Slopes are built into the deck so water runs to drains, expansion joints are sealed, and a traffic membrane or sealer protects the top deck from sun and water. Lighting, striping, signage, security cameras, emergency phones, revenue control equipment and fire protection systems are the final pieces. If your project includes a ground-level floor slab or flatwork, our commercial concrete floor experience applies directly to the quality of the finished surface.
Building up without shutting down
Garages are usually built next to buildings that stay in use. A campus parking structure goes up while classes continue, and a hospital garage rises while ambulances run. We schedule noisy and heavy work, such as crane picks and deck pours, away from peak hours when we can. Construction traffic is routed away from pedestrians, and temporary parking is arranged before existing lots are closed.
Precast structures can move quickly once the pieces are made, so lead time for casting is the main driver. Cast-in-place structures depend on the weather and curing, and summer pours need cooling, shade and a plan for placing concrete in the early morning. Either way, we sequence the project so that levels are completed, tested and opened as soon as possible.
Rules that apply to a garage
Parking structures follow the 2021 New Mexico Commercial Building Code, which adopts the 2021 International Building Code and took effect July 14, 2023. The code covers structural loads, fire resistance, open or enclosed garage classifications, guardrails and vehicle barriers, stairs, elevators and accessibility. The 2021 Commercial Energy Conservation Code, effective January 30, 2024, affects lighting and some enclosed spaces. We also review stormwater requirements, since a large roof and deck surface concentrate runoff in a landscape where arroyos often carry water after heavy thunderstorms.
Permitting involves the building jurisdiction, the fire authority and often utility providers. If the garage is part of a larger project such as a hospital, campus or mixed-use development, we align its schedule with the main building. Our hospital construction experience helps us coordinate garage work on medical campuses.
Owners who build garages
Campuses, hospitals, downtown developers and large retail owners are the main buyers. Commercial real estate developers use garages to unlock density, while public agencies use them to support civic centers and transit. Each group has different priorities, such as durability, revenue control or aesthetic fit, and we shape the proposal accordingly.
Whatever your owner type, our approach is to explain choices in plain language, price alternatives and keep the schedule realistic.
Weighing a garage against a surface lot? Let's compare.
Tell us the site, the spaces you need and who will use the garage. We will price the structure against the land it saves and show you the difference.
Questions Owners Ask
Is precast or cast-in-place better for a garage here?
Neither always wins. Precast can go up quickly and offers consistent factory quality, while cast-in-place post-tensioned systems offer flexibility for odd shapes and long clear spans. We price both on your site and compare schedule, cost and maintenance.
How does desert heat affect a parking structure?
Large temperature swings cause concrete to expand and contract. Properly designed expansion joints, sealants and coatings handle that movement. Summer pours need cooling and early morning placement to avoid cracking.
How many levels should we build?
It depends on the site and the number of spaces. Taller structures cost more per space because of added stairs, elevators and structural demand. We help you compare a two-level deck with a four-level one, including land savings.
Can a garage be built while the surrounding facility stays open?
Yes. We route construction traffic away from public paths, schedule noisy work outside peak hours and arrange temporary parking. Campuses and hospitals both need these plans in place before any lot is closed.
Do open garages need sprinklers?
Fire protection requirements depend on the building code classification, height and area, and on whether the garage is open or enclosed. We review the design with the fire authority early so the requirements and costs are clear.