
Building Types
General Contracting
Las Cruces, NM
Las Cruces, NM
Multifamily and Mixed-Use Construction in Las Cruces and the Valley
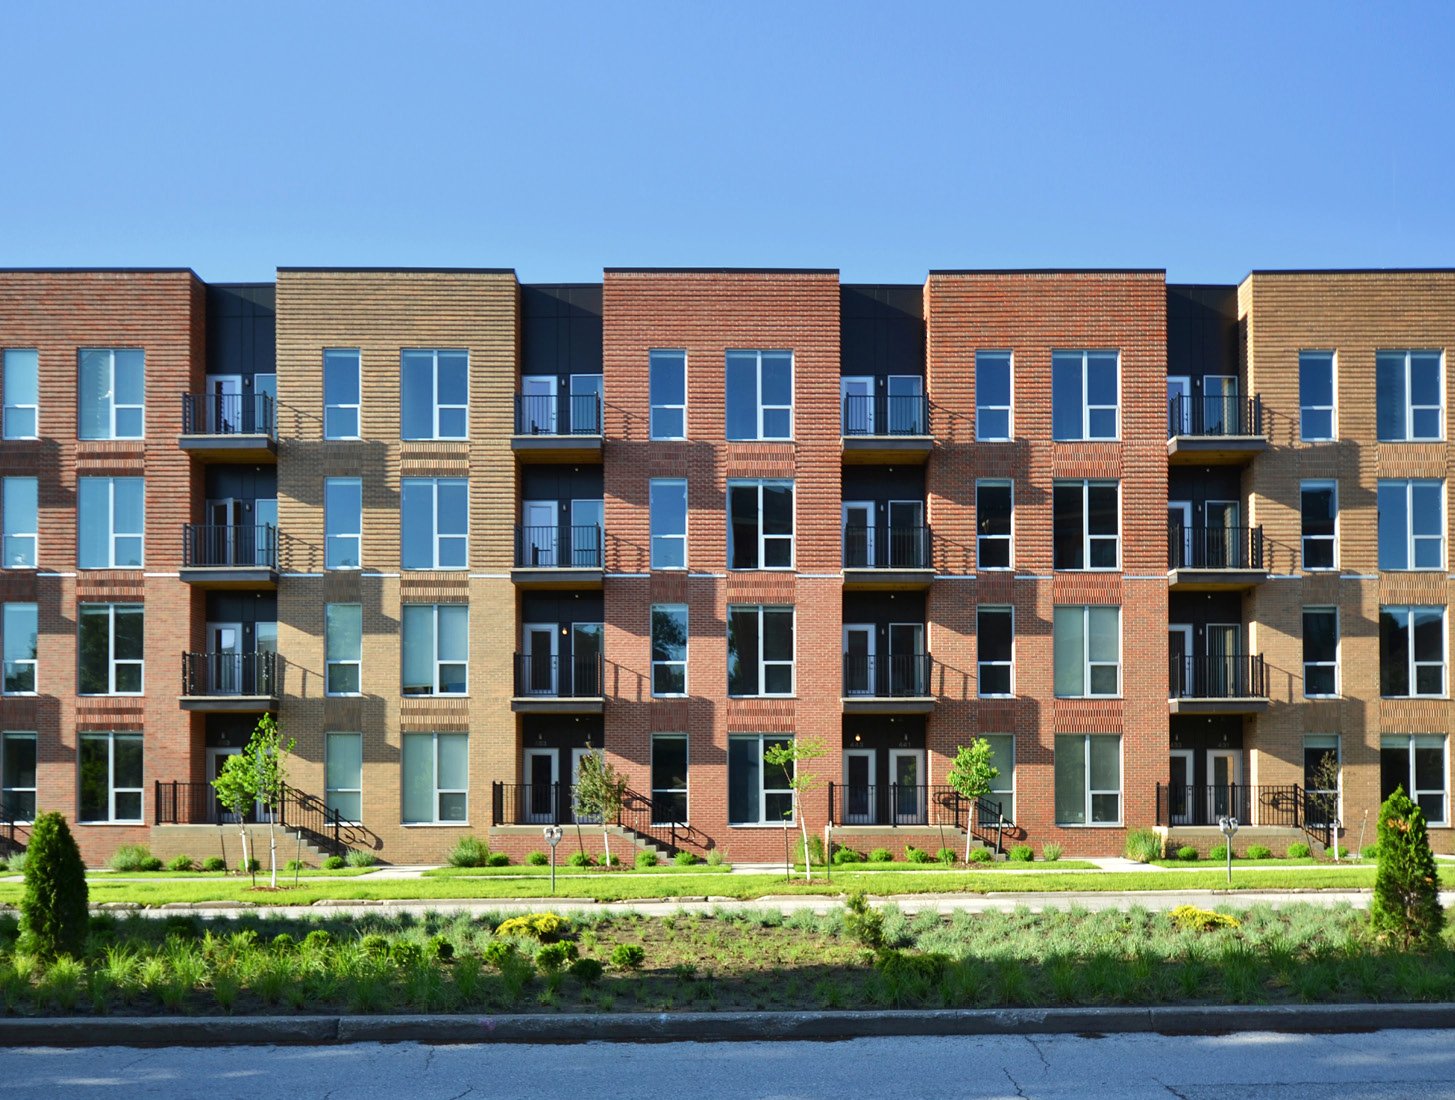
Four family units is where one contractor license class ends and another begins, and that line says a lot about how apartment buildings get built in New Mexico. Under the state's licensing rules, the GB-2 classification is limited to residences and apartment houses of not more than four family units, while the broader GB-98 General Building classification covers erecting, altering, repairing or demolishing residential and commercial buildings. Once an apartment building grows past four units, or adds shops on the ground floor, it becomes a commercial building with commercial requirements, and a developer should choose a builder accordingly.
Demand in the Valley comes from several directions at once. New Mexico State University reported fall 2025 total enrollment of 23,888, and students, staff and visiting researchers all need places to live near the campus. Sunland Park's revised Rancho Santa Teresa annexation proposal covers roughly 362 acres near the Santa Teresa industrial area, where a 1,400 acre data center is under construction and the city projects the annexation could add $50 million to the local economy. Chaparral, with 16,551 residents in the 2020 census, shows how much room there is for housing growth along the Gadsden district's corridor.
Mixed-use buildings pair apartments with ground-floor retail, office or restaurant space, and they work best when the plan respects both uses. We build apartment communities, mixed-use buildings and the parking and site work that supports them, with the aim of delivering units that rent quickly and hold up.
Rules that shape a multifamily building
Residential buildings above four units are commercial buildings in the eyes of the state. They fall under the 2021 New Mexico Commercial Building Code, which adopts the 2021 International Building Code and took effect July 14, 2023, and under the 2021 Commercial Energy Conservation Code effective January 30, 2024. Those codes drive fire ratings between units, stair and corridor design, sprinkler systems, accessibility, and the sound ratings of floors and walls. Mixed-use buildings add separations between residential and commercial occupancies.
Plumbing and mechanical systems are shifting too: the 2024 plumbing and mechanical codes take effect August 1, 2026, with permits issued under either the 2021 or 2024 edition until January 1, 2027. For a project permitted in the next few months, this choice affects fixture specifications and equipment selection, and we help owners and designers decide. Our permitting and entitlements support keeps drawings, zoning approvals and agency reviews moving in parallel.
From podium to wood frame
The structural system defines the building. Two- and three-story garden apartments are usually wood-framed on slabs, while taller buildings often use wood framing over a concrete or masonry base, known as a podium. Mixed-use buildings may place retail or parking on the ground floor with apartments above, which requires careful structural transfers and fire separations. Our podium and wrap construction and apartment construction work lets us help developers compare them for their site.
Inside, repeatable unit plans keep costs under control. Stacked bathrooms and kitchens reduce plumbing runs, standard window sizes save money and consistent unit layouts speed up framing and finish work. Amenity space such as a clubhouse, pool, fitness area and courtyard can make a project stand out but should be sized to the market. Site work includes parking, utilities, stormwater storage and landscaping that can handle desert conditions without high water use.
Downtown, the campus edge and the border
Each submarket calls for a different building. In downtown Las Cruces, the historic Main Street area already has the walkable fabric that mixed-use developments want. A six-block stretch became a pedestrian mall in 1973, a farmers' market runs there on Wednesday and Saturday mornings, and the BNSF El Paso Subdivision still carries freight through town, which means a downtown building must consider rail noise and vibration.
Near campus, developers think in terms of student and staff housing and short-term leases, which is the world of student housing construction. At the border, Sunland Park and Santa Teresa have land, a growing employment base and interest in new neighborhoods. Multifamily developers need to read each of these markets differently, and we can help with site feasibility, construction budgets and phasing.
Building around neighbors and a live street
Mixed-use jobs often sit next to businesses that stay open. Our site safety plan includes fencing, covered walkways, controlled deliveries and a schedule that avoids blocking customer entrances during peak hours. Material staging is limited on a tight downtown site, so we plan just-in-time deliveries and keep the street clean.
Wood-frame buildings need extra fire protection during construction because they are most vulnerable before sprinklers and drywall are in place. We use fire watch procedures, hot work controls and an organized site, and we coordinate with the local fire department. Heat is another risk, and with June highs averaging 96.2 degrees Fahrenheit, we give crews shade and schedule framing and roofing for the cooler parts of the day.
Phasing for lenders and lease-up
Lenders and investors want to see units delivered in stages so that rent starts while construction continues. We build schedules that complete buildings or floors in sequence, with common areas, utilities and parking ready for the first residents. Closeout is planned unit by unit, with punch lists finished quickly so that move-ins stay on track.
Long-lead items are the usual risk: windows, elevators, mechanical equipment and electrical gear. We order these early and track them closely. When a project includes structured parking, a parking structure has to be sequenced with the apartments above it, and a retail ground floor brings tenant spaces that finish on their own clocks.
Have an apartment or mixed-use site? Let's test the numbers.
Send us the site, the unit count and your target delivery. We will review structure, codes and phasing and give you a straight budget range.
Questions Owners Ask
Why does it matter that a building has more than four units?
In New Mexico, GB-2 licensing is limited to residences and apartment houses of not more than four family units. Larger buildings fall under commercial rules, including the commercial building code. Ask any builder which license classification they hold for your project.
What is a podium building and when does it make sense?
A podium building puts wood-framed apartments on top of a concrete or masonry base that holds parking, retail or amenities. It makes sense on tight or expensive land where density matters. The extra cost of the podium is balanced by more units on the site.
How do you deal with noise in apartments?
Sound control comes from wall and floor assemblies, resilient channels, insulation, and careful detailing of penetrations. We follow the design's sound ratings and inspect the work before drywall. Near rail lines, windows and exterior walls get extra attention.
Can mixed-use projects be built in phases?
Yes. A common approach is to build the residential portion first, then the commercial space once tenants are lined up, or the reverse. Utilities, parking and drainage should be sized for the whole project even if the buildings are phased.
Which plumbing and mechanical codes apply to a project permitted now?
Permits may be issued under either the 2021 or 2024 New Mexico plumbing and mechanical codes until January 1, 2027, and only under the 2024 editions after that date. We compare costs and details of both editions before the permit application is filed.