
General Contracting Services
General Contracting
Las Cruces, NM
Las Cruces, NM
Podium and Wrap Construction in Las Cruces
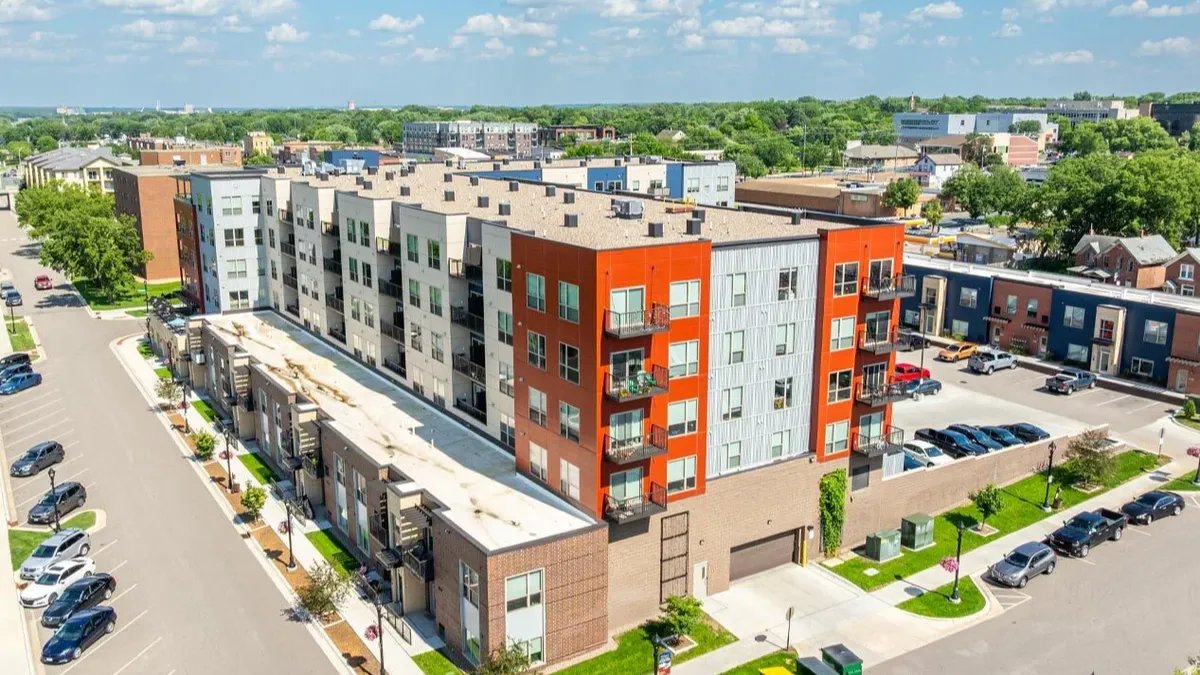
Podium construction earns its keep when land is tight and the parking has to go somewhere. A concrete base holds the garage, the lobby and perhaps a few shops, and a lighter wood-framed building rides on top with apartments. A wrap goes one step further by building the apartments around a garage on every side, so the cars disappear behind the homes. Both formats are more expensive per square foot than a garden-style complex, which is why we only suggest them where the site and the rents justify it.
In Las Cruces, the sites that fit are few and specific. A downtown parcel along or near Main Street, where a six-block stretch became a pedestrian mall in 1973, might support it. So might a lot at the edge of the NMSU campus, which occupies a 900-acre core beside Interstate 25. Arrowhead Park, between Interstates 10 and 25 with direct visual exposure to both, lists build-to-suit capability and several development partners. These are places where land is worth structuring around, and where residents will pay for walkability.
We have firm views about how these buildings get sequenced, because the podium decides the schedule for everything above it. A wood-framed building cannot start until the deck below it is poured, cured and inspected, and that single dependency drives most of our planning.
Sequencing the Podium and the Stick-Built Floors
The podium is built first and is on the critical path for the rest of the building. We pour footings and slabs, set columns and walls and place the transfer deck that carries the wood floors above. Once the deck is cured and inspected, framers start immediately. Because the wood building is weather-sensitive and the podium is not, we aim to get the deck dried in with a temporary or permanent membrane quickly, which protects everything below it and lets the interior trades start in the garage.
Coordination with mechanical and plumbing is complicated, since pipes and ducts have to cross the transfer deck. We lay out penetrations and sleeves before the deck is poured and verify them against the framing plans. A missed sleeve in a post-tensioned deck is a costly fix, so we double-check the locations before each pour.
How the Code Treats a Podium
Under the 2021 New Mexico Commercial Building Code, which adopts the 2021 International Building Code as amended and took effect July 14, 2023, a podium building can often be treated as two buildings stacked together. A fire-rated horizontal assembly, commonly three hours, separates the concrete base from the wood-framed floors, and each portion is judged on its own construction type and height. Sprinklers, fire alarm, egress stairs and elevator shafts must continue through the assembly properly, and the penetrations are detailed carefully.
Our job is to build the assembly as drawn and to document it for the inspector. We photograph firestopping, keep inspection logs and arrange special inspections that the code requires for concrete, post-tensioning and fire-resistance-rated construction. The 2020 New Mexico Electrical Code applies to the building's power and the garage lighting systems.
Concrete Work We Manage Closely
The podium is mostly concrete, and concrete rewards builders who manage their trade partners closely. Formwork, rebar, embedded plates, pours and finishing all need to follow a tight rhythm. Our approach to concrete foundations carries over to the podium base, and the discipline we bring to slab placement is the same one the garage deck needs. Heat is part of the picture, since June highs average 96.2 degrees Fahrenheit. We plan pours for early morning, use curing methods that keep strength up and watch the wind that can dry a fresh deck.
We also keep a close eye on waterproofing, because the podium deck is the roof of the garage. Plaza areas, planters and walkways above the garage need membranes, drainage layers and protection boards in the right order, and a leak here causes problems for years.
Design Decisions That Make or Break the Budget
Podium buildings are sensitive to column grids. A grid that works for parking stalls may not match the apartment layouts above, and a transfer slab that bridges the difference costs money. We help the design team test grids against both uses early. The ground floor also needs a clear answer: leasing office, retail, amenity or all three. Ground-floor shops need taller ceilings and more mechanical space, which affects the structure above.
Garage ventilation, fire separations around the garage and trash and loading are other decisions that shape cost. Combine those with elevator count and the stair layout, and you can see why the budget is rarely a function of square footage alone. We test options against each other and share the numbers.
What Moves the Number
The concrete podium is the biggest single piece, followed by the wood frame, the mechanical and electrical systems and the exterior finish. Shoring and falsework for the deck add cost and time, and the transfer elements are often expensive per cubic yard. Land near campus or downtown may also need demolition, utility relocation and street improvements before construction starts, so site costs can be as high as the building costs for a small lot.
We prepare an estimate with the podium and the stick-built floors broken out separately, then show the alternates that have the most impact. That gives developers and lenders a clear view of the structure's share of the budget.
Where This Fits in a Larger Plan
A podium building is usually a mixed-use project, so our mixed-use construction work covers the street-level side, and our parking structure construction knowledge applies to the garage inside. Commercial real estate developers comparing formats can look at the parking structure and multifamily and mixed-use overviews, and those weighing a downtown site can read about downtown Las Cruces.
Talk With Us About a Podium Site
Share your parcel, unit count and parking target. We will compare a podium, a wrap and a surface-parked option so you can see the cost difference.
Questions Owners Ask
When is a podium cheaper than surface parking?
Rarely on cost alone. A podium is often chosen when land is limited, when the zoning demands a smaller footprint or when the site is valuable enough that building up pays off. We compare a podium with a surface-parked complex at the concept stage, using the actual cost of land.
How tall can the wood portion be?
That is set by the code and the construction type. The 2021 International Building Code, as adopted in New Mexico, limits height and area according to the type and the sprinkler system. Your design team will confirm the allowable number of stories, and we price to match.
What is the biggest schedule risk?
The podium deck. Everything above depends on it, so concrete delays, inspection holds and shoring removal all matter. We schedule the pours with float, order post-tensioning and embedded items early and keep the inspection calendar full.
How do you control sound and vibration between the garage and the apartments?
With the deck thickness, ceilings and isolation details at mechanical equipment. We pay particular attention to the first residential floor above the garage and to the location of fans, transformers and ramps.
Can the garage be hidden from the street?
Yes. In a wrap design, apartments or amenities line the perimeter, and the garage sits inside. We coordinate exterior wall details so the wrap looks like a normal building, with windows, balconies and entries.