
General Contracting Services
General Contracting
Las Cruces, NM
Las Cruces, NM
Mixed-Use Construction in Las Cruces
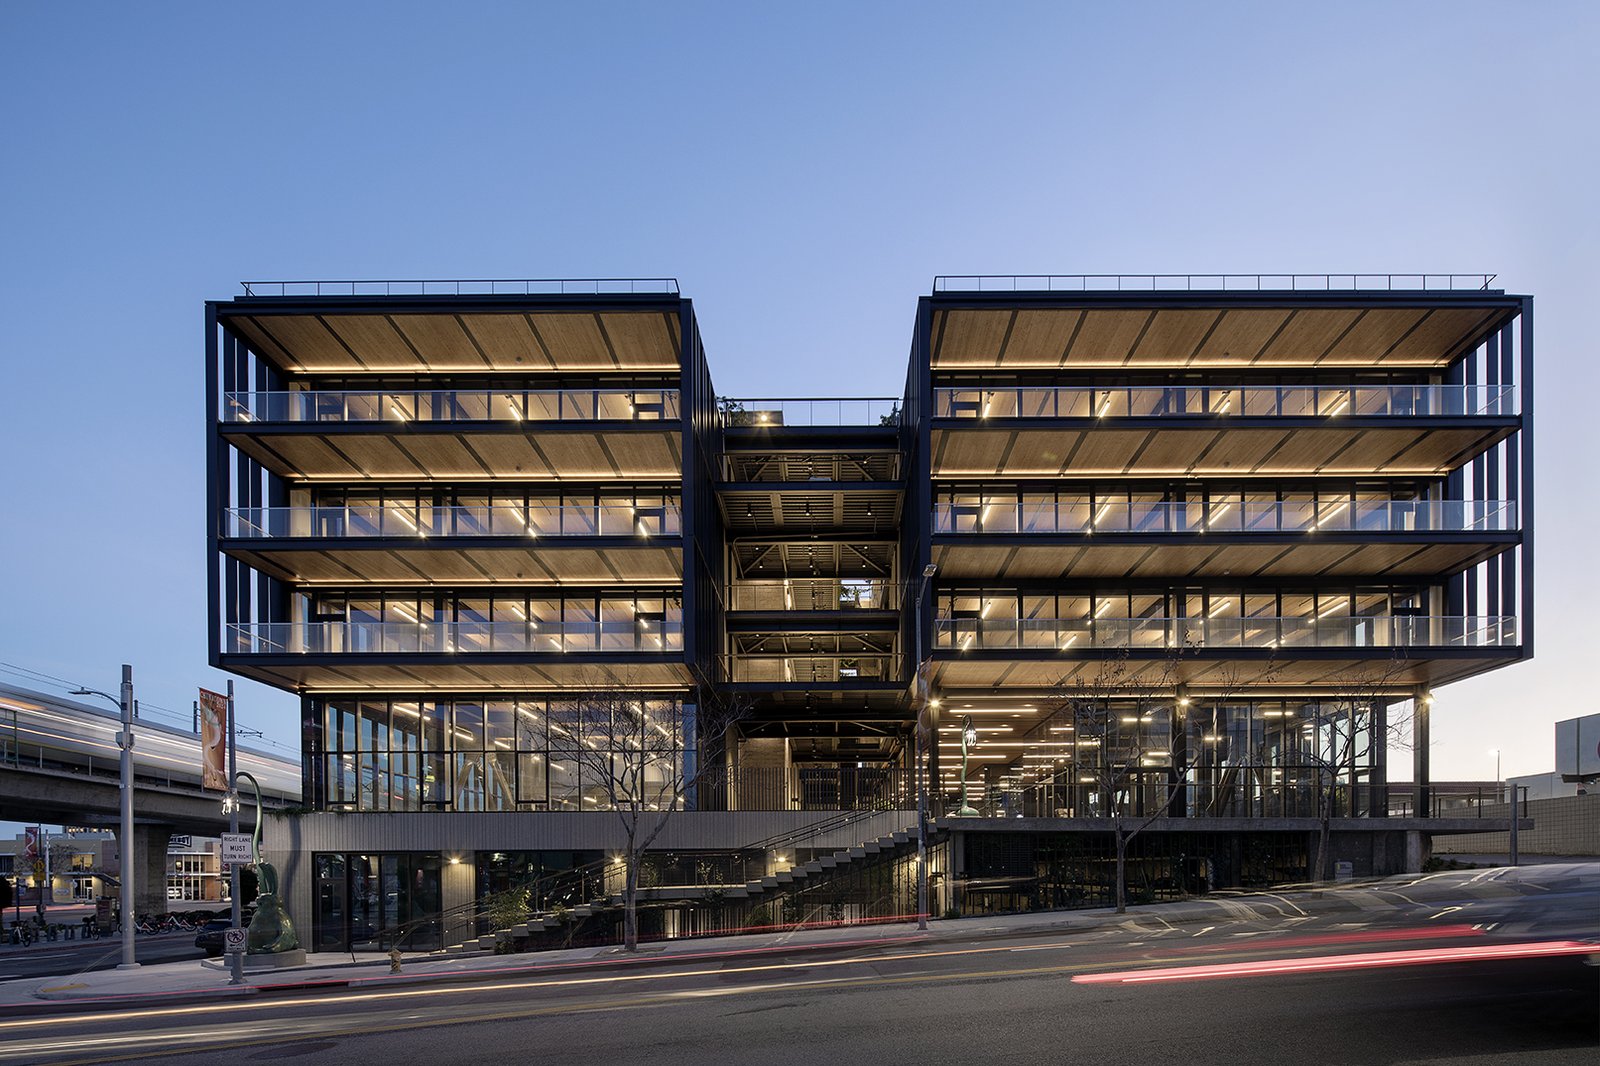
Downtown Las Cruces already has the bones of a mixed-use district. Main Street runs through the middle of it, a six-block stretch turned into a pedestrian mall in 1973, and the farmers' market still fills it on Wednesday and Saturday mornings. The model portion of Main Street reopened to vehicles in 2012. That mix of foot traffic, storefronts and people who live nearby is exactly what a developer is trying to build when the plan calls for shops on the ground floor and homes or offices above.
Mixed-use is harder to build than either of its parts, and we tell owners so at the start. You are stacking two kinds of occupancy with different fire, sound, ventilation and parking rules, and you are doing it on a lot that probably has neighbors, utilities and rail within a few hundred feet. BNSF Railway's El Paso Subdivision provides freight service between Belen and El Paso, and the first train reached Las Cruces in 1881, so the tracks and the old Santa Fe station are part of the district's fabric. A building next to them has to be designed and built with that in mind.
We approach a mixed-use project as one building with several owners and several users, and we plan the construction so that everyone's needs are visible on the same schedule.
Sequencing a Building That Has Two Kinds of Customer
Mixed-use construction usually proceeds from the bottom up. The foundation and ground-floor slab are poured first, then the structure for the commercial level, then the horizontal separation that carries the residential or office floors above. We set the order of trades so that tenant buildouts on the ground floor can start while upper floors are still being framed, which pulls the commercial opening date forward. That only works if the ground floor ceiling, the separation assembly and the mechanical shafts are coordinated early, so we do that coordination during preconstruction rather than in the field.
Delivery method matters here. A design-build contracting arrangement lets us price the structure while the architect is still locating shafts and storefronts, and a construction-manager approach lets owners release early packages for site and foundations. We will walk you through the options with real numbers rather than slogans.
Fire, Sound and Occupancy Rules in Plain Terms
When retail or restaurants sit under apartments or offices, the building code treats the project as a mix of occupancy groups. Under the 2021 New Mexico Commercial Building Code, which adopts the 2021 International Building Code as amended and took effect July 14, 2023, the designer chooses either to separate the occupancies with rated floor assemblies or to build the whole building to the stricter group's requirements. Either way, fire-rated assemblies, draftstopping, sprinkler coverage and sound isolation between floors become real line items. A residential unit above a restaurant needs different attention than one above a boutique.
We also coordinate permits for the pieces that sit at the edge of the building: sidewalk closures, curb cuts, utility connections and any right-of-way work. Restaurant tenants need grease interceptors and exhaust paths that run through upper floors to the roof, and we route those early so they do not land inside a bedroom wall.
Working Beside Neighbors Who Are Still Open
Infill sites sit beside living businesses. A fence line may be ten feet from a shop door, so deliveries and crane picks need to avoid peak hours. We schedule concrete pours and heavy deliveries around the Wednesday and Saturday farmers' market mornings when downtown is busiest, and we keep sidewalks, alleys and accessible routes open wherever the city permits. Dust control and noise limits go into our plan before mobilization, not after the first complaint.
Parking and loading are the next puzzle. A site with no room for a staging yard means just-in-time deliveries and tight lift plans. We talk with adjacent owners early, agree on hours and set up a single point of contact so problems get solved in a phone call.
Keeping People Safe Around an Active Street
Work next to pedestrians demands real separation: covered walkways where required, barricades that cannot be shifted by wind, flaggers during deliveries and nighttime lighting that makes the site look finished and avoided. Spring winds can blow through downtown with enough dust to spoil a pour or send loose material flying, so we secure everything at day's end and review the weather every morning.
Inside the building, we use a written plan for hot work, fall protection at open edges and temporary shoring for every floor above grade. Every subcontractor attends a site orientation before starting, and we walk the site at the end of each day.
Related Work We Coordinate
Mixed-use projects often cross into related scopes. If the project replaces a worn-out building, our demolition work clears the site safely, including the utility cuts and abatement planning. When housing is the larger share of the program, our multifamily apartment construction experience carries over, and when the plan calls for parking below the units, the approach in podium and wrap construction fits. Owners of multifamily developments often choose us to coordinate all of it under one contract.
Where Mixed-Use Makes Sense Around the Valley
Downtown Las Cruces is the most obvious place for this kind of building, with Main Street and its surrounding blocks already set up for foot traffic. The town of Mesilla is another candidate, though its situation is different. La Mesilla Historic District, which includes Mesilla Plaza, was declared a National Historic Landmark in 1961, so projects near it deserve extra care in massing and materials.
Owners who underwrite multifamily and mixed-use buildings will find the same questions come up on every lot: how much ground-floor space the street can absorb, what parking the neighborhood tolerates and how to phase the commercial opening against the housing.
Plan a Downtown-Scale Project
Bring us your parcel, your target mix of shops and homes and your timeline. We will tell you how the stack could be built and what it might cost.
Questions Owners Ask
Do we have to fireproof the whole building if the ground floor is retail?
Not necessarily. The designer picks between separating the occupancies with rated horizontal assemblies or building the whole structure to the more demanding group. A separated approach often costs less when the commercial floor is small. We price both for you so your architect can decide with real numbers.
How do you control noise between restaurants and apartments above?
Sound is handled at the assembly level: staggered or resilient framing, insulation in the cavity, dense decking and gasketed penetrations. We also pay attention to mechanical equipment and exhaust paths, since a fan on the wrong wall causes complaints long after opening. The best fix is planning, so we raise it during preconstruction.
Can the ground-floor tenants open before the upper floors finish?
Often yes, if the building is designed for it. That requires a completed separation assembly, separate utilities, safe egress and a construction plan that keeps workers above from working over customers below. It takes coordination, but it can bring rent forward by months.
What is the biggest cost surprise on infill sites?
Underground. Old utilities, abandoned lines and unexpected soil conditions show up more on infill lots than on open parcels. We walk the site early, look at the utility maps and recommend potholing before design is final. A modest allowance for unknowns is wise.
Does rail nearby change how you build?
It can. Freight service on the BNSF El Paso Subdivision means low-frequency noise and vibration reach buildings near the tracks. We discuss wall assemblies, window choices and the placement of bedrooms with the design team so residents are comfortable.