
General Contracting Services
General Contracting
Las Cruces, NM
Las Cruces, NM
Parking Structure Construction in Las Cruces
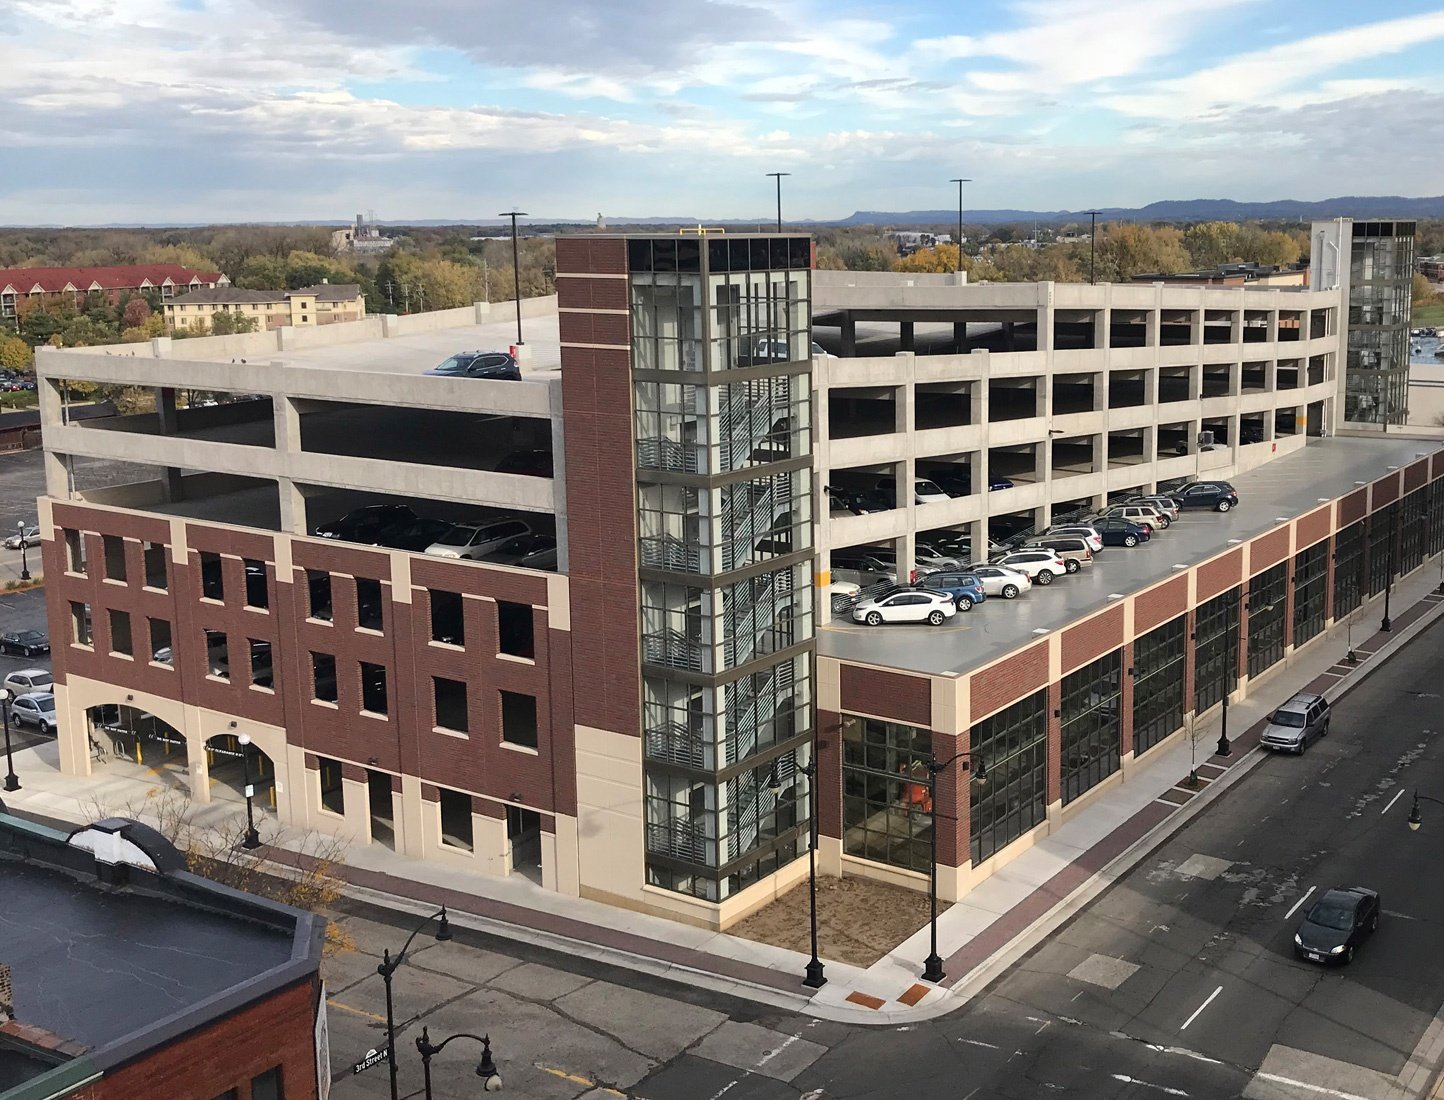
Concrete does nearly all the work in a parking structure, so the first question we ask is what kind of concrete system suits the site and the owner. Precast pieces made in a plant and erected quickly, post-tensioned slabs poured in place, or a hybrid of both: each has its own cost, speed and maintenance profile. We lay out the options early, because the structure is the single largest line item in the budget and the choice you make in schematic design sets it for the life of the garage.
Most parking in Las Cruces is on the surface. Mesilla Valley Mall, for example, sits on 77.4 acres with 4,500 parking spaces, and large lots are the default in a city with room to spread out. A structure makes sense where land is scarce or valuable, or where walking distances matter. That describes a university campus with a 900-acre core and a fall 2025 enrollment of 23,888, a hospital campus where every minute counts and a downtown whose Main Street became a pedestrian mall in 1973.
We build open garages, garages with ground-floor retail or offices and garages with stair and elevator towers that double as the campus gateway. Each of those has its own details.
Choosing Between Precast and Cast-in-Place
Precast double-tee garages go up fast. Pieces are cast off site, trucked in and set by crane, which keeps the site tidy and speeds the schedule. They suit simple rectangular footprints and owners who want a fast delivery. Post-tensioned cast-in-place structures use steel tendons in a poured slab to carry long spans with a thin deck. They are more flexible for sloped sites, irregular shapes and ground-floor retail, but they depend more on concrete placement in good weather and on skilled crews.
Neither is the right answer for every garage. We consider site size, access for cranes, soils, owner preference, the number of levels and the budget. Sometimes a precast structure with a cast-in-place first level is the best fit. We price at least two systems at the concept stage so you can see how the choice affects time and cost.
What We Manage Directly
We manage concrete work closely because it is where quality and schedule are won. Footing excavation, formwork, reinforcing, placing and finishing are tasks that must be coordinated tightly with inspection and weather. For heavier structures, we bring in specialists for deep drilled pier foundations, and we coordinate the footings and grade beams that tie the structure together as part of our concrete foundations scope.
Details are what make a garage last: joint sealants, slope to drains, expansion joints that actually move, waterproofing at planters and traffic coatings on the top deck. Our superintendents walk the decks before each pour to check slopes, embedded items and drain locations. We would rather catch a misplaced drain in formwork than in a downpour.
Pouring Concrete in the Desert
June highs in Las Cruces average 96.2 degrees Fahrenheit, and concrete does not like heat. It sets fast, loses water quickly and can crack before it has had time to gain strength. We schedule pours for early morning, use retarders and curing compounds as the engineer allows, keep the sun off fresh decks and protect finished slabs with wet curing or covers. In spring, the wind can add to evaporation, so we keep an eye on forecasts.
Monsoon storms are the other factor. Rain on a fresh slab damages the finish, and rain on open decks needs somewhere to go. We cover pours when storms threaten, keep drains clear and sequence waterproofing ahead of the storm season.
Code Requirements for Garages
Parking structures fall into their own category in the building code, with specific rules for open versus enclosed garages, fire protection, ventilation, lighting, accessibility and vehicle barriers. The 2021 New Mexico Commercial Building Code, which adopts the 2021 International Building Code as amended, took effect July 14, 2023. Open garages with enough open perimeter area are often allowed to skip mechanical ventilation and sprinklers, while enclosed garages or garages with occupied space on the ground floor have more demanding requirements.
Because the project is large and permanent, we also coordinate with the electrical code, which for new permits is the 2020 New Mexico Electrical Code, and prepare for charging stations, lighting and security cameras. Owners who want electric vehicle charging should tell us up front so the conduits and panels are sized for it.
Safety at Height
A garage rises quickly, and the open edges are the hazard. We install guardrails and edge protection as each level is formed, run debris netting where the public can pass, and plan crane lifts with exclusion zones around them. Heat is a safety issue, too. Crews working on bare concrete in July need shade, water and scheduled breaks, and we stage work so the hottest tasks happen in the morning.
Adjacent traffic matters on campuses and hospitals. We route trucks away from entrances, keep fire access open and meet with campus or hospital security to plan closures.
Pairing Structures With Surrounding Work
Parking structures rarely stand alone. Around a garage there is usually surface paving, drainage and sidewalk work, which falls under parking lot construction. Education owners, including education institutions, usually put structures near academic cores, and the NMSU campus is a clear case. Hospital campuses such as the MountainView medical district are another. More about the typical program is in the parking structure overview.
Plan Your Garage With a Builder
Tell us the number of spaces, the site and who will use it. We will compare structural systems and give you a budget range you can take to your board or lender.
Questions Owners Ask
How many levels make sense?
It depends on land cost, demand and walking distance. Each added level costs less per space than the first, but ramps, elevators and structural capacity limit how tall it goes. We model a few heights and compare cost per space.
What causes garages to deteriorate?
Water and de-icing salts do the most damage in cold climates, but here the usual culprits are cracking from heat, poor drainage and failed joint sealants. Good slopes, quality concrete and a maintenance plan keep a structure in service far longer.
Can the ground floor hold shops or offices?
Yes, and it is a common way to bring life to a garage. It changes the fire and ventilation requirements, adds finish costs and often makes a cast-in-place system more attractive. We help the design team evaluate the tradeoff.
How long does construction take?
A precast garage can be erected in a matter of months after foundations are done, while a cast-in-place structure needs more time for forming and curing. Weather, inspections and utility work affect both. We provide a detailed schedule once the structure type is chosen.