
Service Areas
General Contracting
Las Cruces, NM
Las Cruces, NM
General Contractor in Chamberino, New Mexico
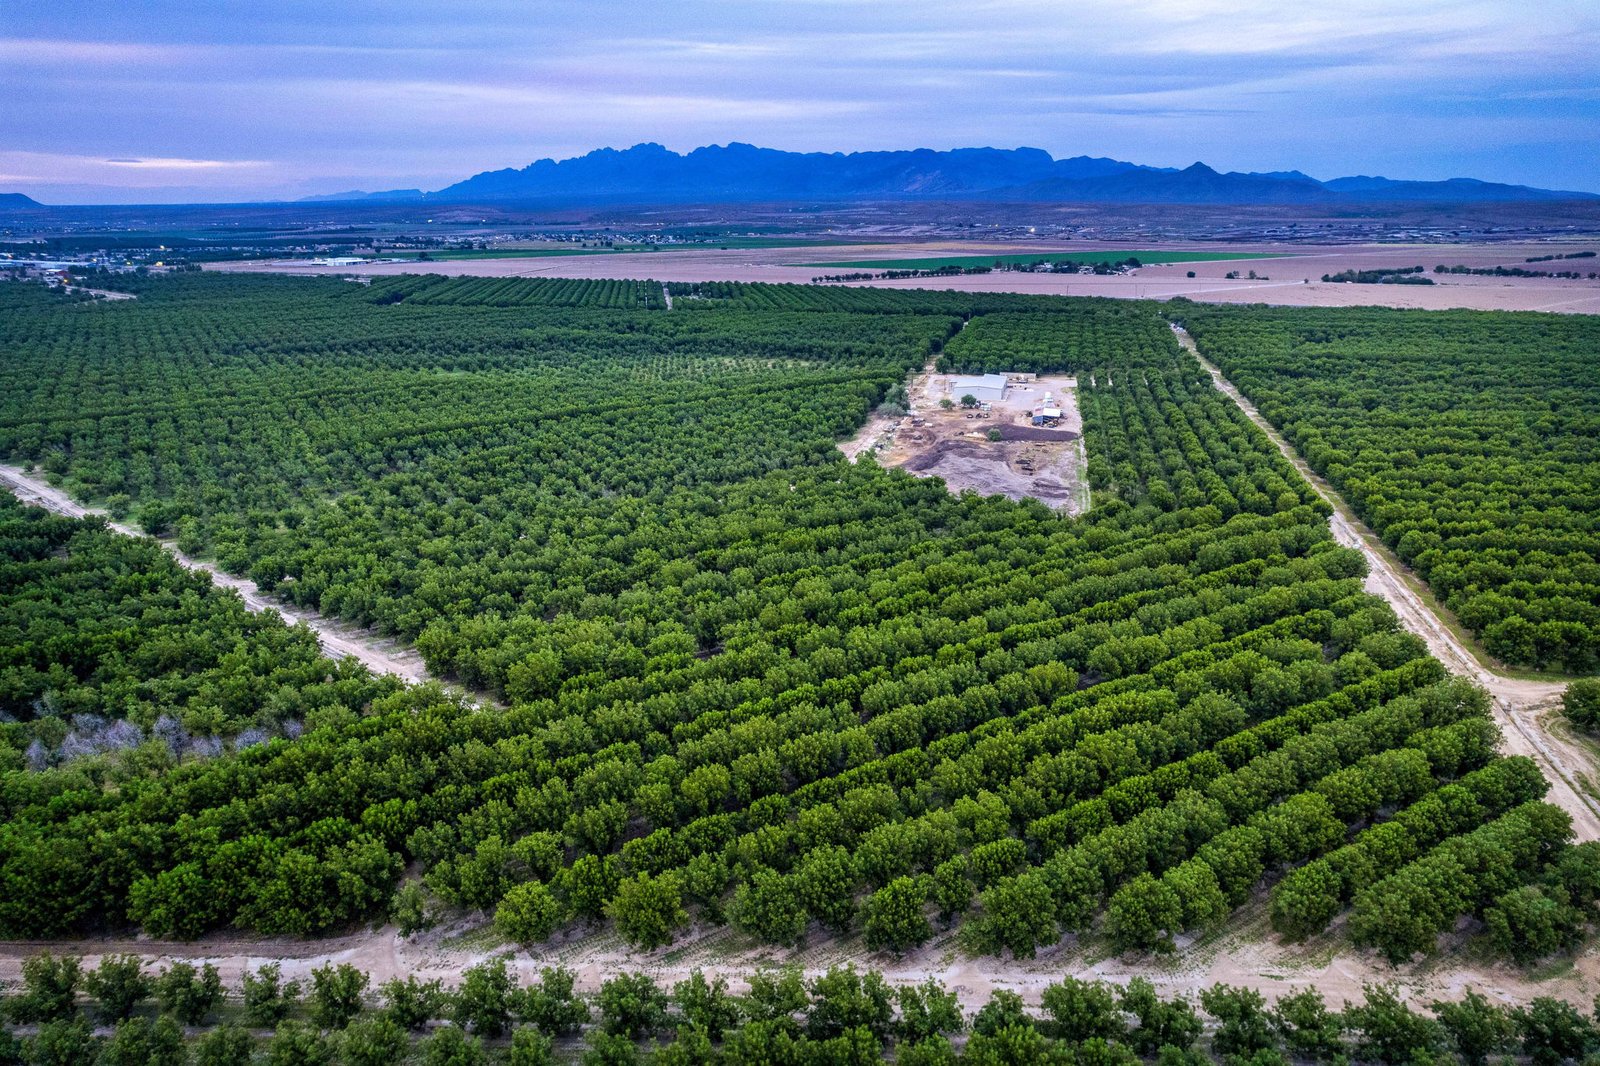
Farm country has its own building needs, and in Chamberino we build shops, storage, processing space and small commercial buildings that keep a working valley running. Chamberino is one of the communities along NM 28, the two-lane Lou Henson Highway that runs 30.346 miles roughly parallel to the Rio Grande. The highway passes farmland, dairy farms, vineyards and pecan orchards, which gives you a good picture of who our neighbors are.
Owners here tend to value usefulness over polish. A new equipment barn has to fit the largest tractor, a shop has to hold up to dust and heat, and a tasting room or farm stand has to be easy for visitors to find. We build with that practical attitude, and we keep conversations short and clear. You tell us what the building must do and when, and we map out how to get it done.
Chamberino is a small, unincorporated community, so materials, equipment and crews arrive from elsewhere in the Valley. We plan the supply chain early so the job does not wait on a part.
Farms, orchards and a quiet corridor
NM 28 runs along the Rio Grande through the Mesilla Valley, and NM 226 meets NM 28 near Chamberino and leads east toward Berino. The corridor is rural, with farmland, dairy farms, vineyards and pecan orchards on both sides of the road. That mix suggests building types such as milking and feed facilities, nut-handling and storage buildings, wine production and tasting rooms, and agricultural shops. The same valley road continues to La Union, where growers and processors need similar buildings.
The Chamberino setting is also a reminder that rural does not mean simple. Each of those uses has its own requirements for floors, drainage, electrical load, ventilation and sanitation, and each one is regulated by a different mix of agencies. We help you sort those requirements before the design is final.
A good first step is a site walk with the person who runs the operation day to day. We look at how trucks and tractors turn, where water collects after irrigation, which direction the wind blows dust and how workers move between buildings. Those observations often change a layout more than any drawing does, and they cost nothing to gather. After the walk, we put together a simple site sketch and a range of budget numbers, so you can decide whether to move forward, wait a season or choose a different parcel.
Concrete, steel and site work we manage
Rural projects depend on solid foundations and flat, durable slabs. We coordinate and inspect concrete forming, placing and finishing, and we take responsibility for checking layout, rebar and joint placement. For pre-engineered buildings, we handle the foundation and coordinate the erector, which keeps responsibility in one place. A well-built foundation is the quiet part of a building, and it is the part you cannot fix cheaply later.
We also grade pads, build gravel and paved yards and install drainage. Yards that carry loaded trucks, forklifts or farm equipment need a stronger section than a typical parking lot, so we design them for the loads you actually have. Where the soil is soft or the water table is high, we talk with you about alternatives before you spend money on a section that may not last.
The same thinking applies to the shop floor. A slab for welding, repairs and equipment storage should have a smooth finish, a drain or sump if you wash equipment, and enough strength for jacks and heavy loads. Tell us what lives on the floor, and we will match the thickness, reinforcement and joint spacing to it.
What drives the price out here
Remote and rural sites have a few common cost drivers. Utilities can be far from the building, and extending power or water can be a significant line item. Haul distance affects concrete, steel and aggregate, and crew travel adds time. We list those items separately in estimates so you can see exactly what the location costs.
Building type matters too. A simple shop with a concrete slab and a metal roof can be economical, while a refrigerated storage building or a winery with a sanitary floor will cost more per square foot. When budgets are tight, we suggest phasing, for example building the shell and slab now and adding the cooler or office later, with space and utilities reserved.
Working around the farm calendar
Farm work follows the seasons, and a building project has to fit around planting, irrigation, harvest and shipping. We ask about those dates at the first meeting and build them into the schedule. If heavy equipment would disrupt a critical week, we move the work, and if the weather is likely to affect a pour, we flag it in advance.
The valley's heat adds another constraint. Concrete is best placed early in the day, and roofing crews often start at dawn during the summer. With a clear schedule and good communication with your farm manager, building work and farm work can share the same property without stepping on each other.
Related work along NM 28
Many Chamberino owners combine buildings and site work in one contract, and some build in phases. A metal building may be the first step, with parking and yard paving following later. Neighboring La Mesa and Anthony have similar needs, and a visit to one site often helps us plan another. For clients who run the business side, the manufacturing companies perspective on throughput and equipment layout is useful for processing buildings, too.
Build in Chamberino
Tell us about your property, your equipment and your timing. We will visit, take measurements and give you a plan you can build from.
Questions Owners Ask
What do I need to know before I build a barn or shop on farmland?
Confirm zoning and any agricultural exemptions with the county, check where irrigation lines and ditches run, and make sure you have access to power and water. We help review the site and prepare a layout that fits your equipment. For larger buildings, a soil report helps choose the right foundation.
Can you build a winery or tasting room?
We can build the structure, floors, drains, utilities and public areas. Winery production space has sanitary floor, drainage and ventilation needs, and public tasting rooms need accessibility and fire safety. Your designer and licensing agencies will have requirements, and we coordinate them with the construction schedule.
How do you handle building a long way from the nearest supplier?
We plan deliveries in larger batches, order materials earlier and stage them on site. We also use local labor and suppliers where it makes sense. Travel and haul costs are shown in the estimate, so you can compare options.
Is it better to build one large building or several smaller ones?
It depends on how you work. One large building can be cheaper per square foot, while several smaller buildings let you phase spending and separate uses. We can price both so you can see the tradeoffs.
How do you keep dust and mud from affecting my crops or animals?
We control dust with water and limit travel to marked routes. We protect drainage paths and keep fuel and concrete washout away from irrigation. If animals or sensitive crops are close, we plan the work around them.