
Industries We Serve
General Contracting
Las Cruces, NM
Las Cruces, NM
Plant and Production Facility Construction for Las Cruces Manufacturers
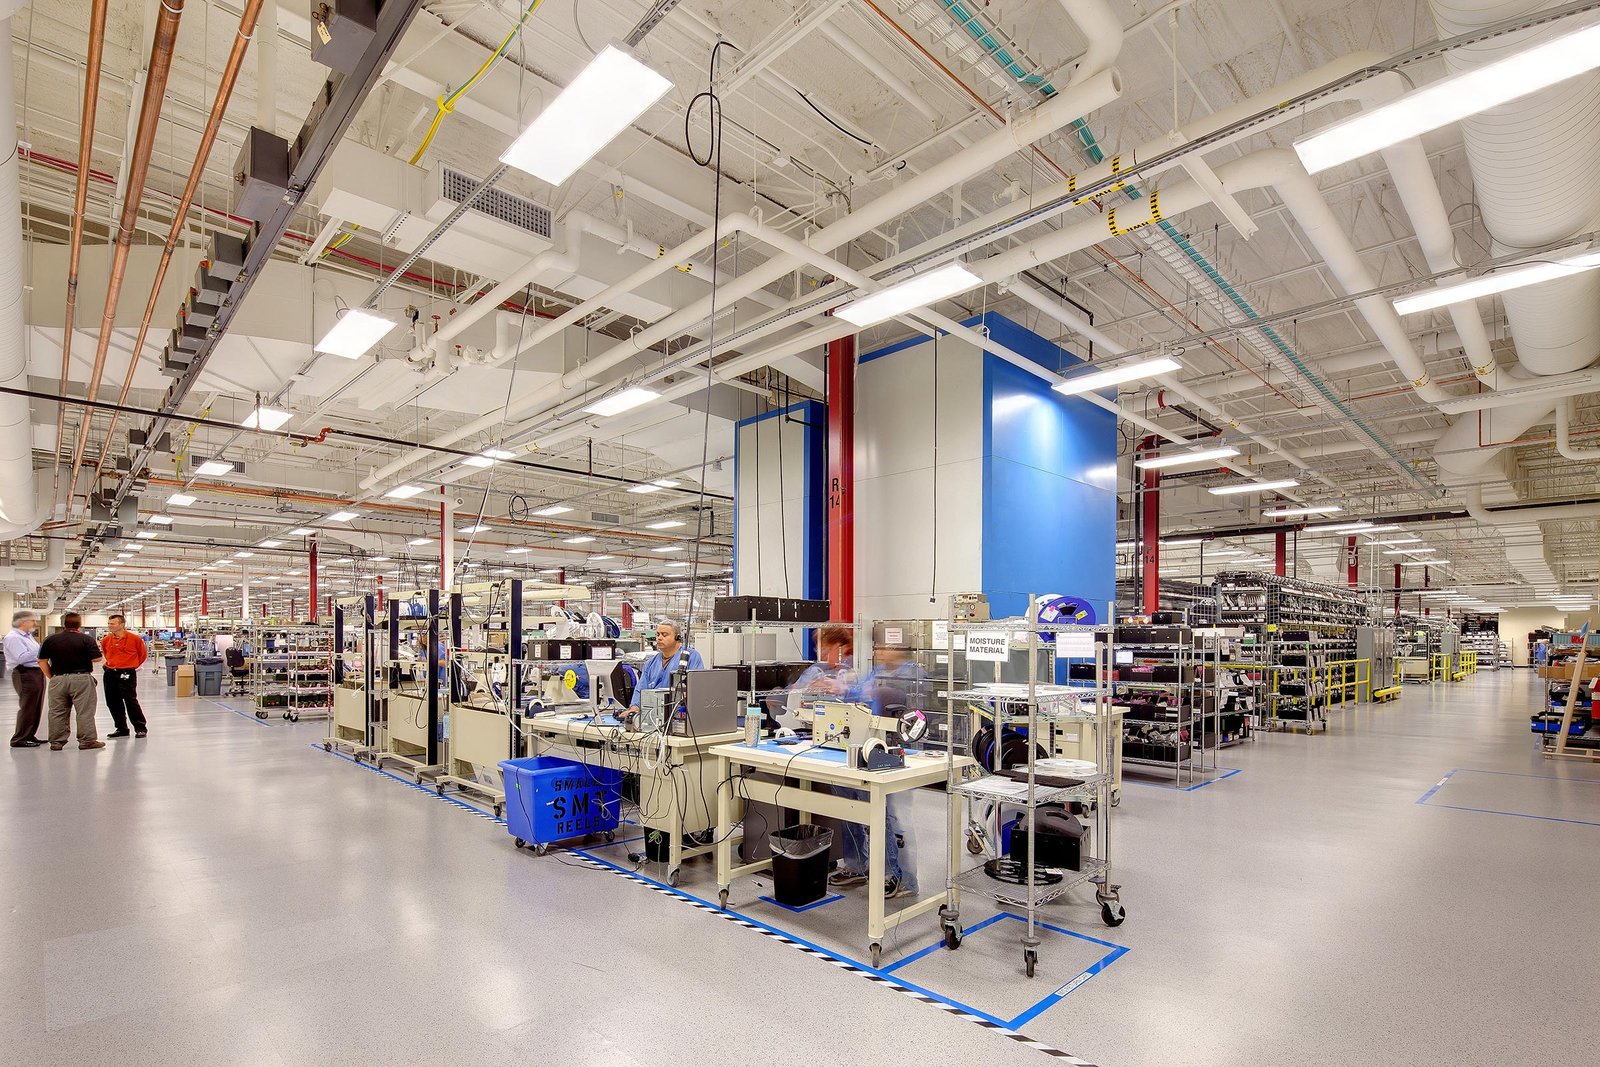
A 45,050 square foot building on 15 acres does not sound dramatic, but it is exactly the kind of project a young manufacturer builds a plant around. In January 2026 the state announced that a Canadian manufacturer would renovate such a building at the Las Cruces Innovation and Industrial site, investing $13.4 million over its first three years with 43 jobs expected over five. The story is typical: reuse a shell, upgrade it for the process and leave room to grow.
We build for manufacturers because the building has to match the work inside it. Floor flatness, slab thickness, overhead clearance, power, compressed air, drainage and the path of a forklift are not details to a plant manager. They are the plant. So our first conversation is rarely about walls. It is about the product, the equipment, the shifts and what the operation might look like in five years.
The Mesilla Valley is a good place for that kind of project. Interstate access, a city industrial park with Foreign Trade Zone 197 coverage and a major university next door give a manufacturer more options than people expect.
What Manufacturers Are Doing in the Metro
The park at the I-10 and I-25 junction lists more than 400 acres shovel ready and another 500 acres available, next to Las Cruces International Airport. Arrowhead Park, on the NMSU campus, offers build-to-suit capability with multiple development partners. These sites give manufacturers an option to buy or lease land and build a plant that fits.
South of town, Santa Teresa has a very different scale. A 1,400-acre data center was reported under construction in August 2026, and the industrial park around the rail terminal pulls in suppliers and contractors who serve it. Near Organ, which grew by supporting White Sands Missile Range after 1945, the work is tied to the range and its contractors. The point is that no single story describes manufacturing here.
The Work We Manage Most Closely
Manufacturing schedules depend on a few trades that must arrive on time and finish cleanly. We schedule and coordinate concrete flatwork and foundations, structural framing, interior framing, and general carpentry as one sequence, which keeps slab, wall and equipment pads moving without gaps between crews. We know what a floor flatness specification demands and what it takes to hit it in a Las Cruces summer.
Specialty work such as process piping, high-capacity electrical service, cranes and overhead hoists, and ventilation comes from local subcontractors and specialty vendors. We prequalify them, agree on a sequence, and hold them to it. Our commercial concrete floors experience matters here, because a plant slab that cracks or curls will annoy the operator every day for years.
Plants, Shops and Support Buildings
The scope of manufacturing work includes new production halls, warehouse and shipping areas, offices, break rooms, maintenance shops, and the exterior work that connects them: truck courts, employee parking, fencing and storm drainage. We can deliver the whole site in a single contract or work with your civil engineer and architect. Producers of vehicles and vehicle parts can read about automotive and EV plants.
We also build pre-engineered metal buildings for manufacturers who want a quick, economical shell, and conventional framed buildings where the process calls for taller walls or unusual loads. Each approach has a cost curve, and we show you where the crossover is for your project, along with the effect on schedule and future expansion.
Process Flow, Utilities and Expansion
Before drawings are final, we walk through the process step by step. Where does raw material enter? How is it staged? Where does it cool, dry, clean or cure? How does finished product leave? A good layout moves forward without crossing itself, and a poor one leaves forklifts in conflict for the life of the building. We catch these issues on paper with your operations team.
Utilities are the next challenge. Power capacity, natural gas, water, wastewater and data can each limit the plant, and each depends on a utility with its own schedule. We ask for will-serve letters early and plan equipment pads, trenches and panel rooms accordingly. If you are in a manufacturing plant that you intend to expand, we place utilities and structure so the next phase can connect without tearing out the first.
Matching the Building to Equipment Delivery
Equipment vendors set the pace of many plant projects. A production line may arrive on a fixed date from a manufacturer far away, and the building has to be dried in, powered and inspected by then. We schedule the shell, the slab and the utilities with the vendor's rigging plan in hand, and we leave openings or temporary access where large equipment will enter.
Where a plant is already operating, we phase the work to protect production. That may mean building a new bay beside the old one, cutting over in a weekend shutdown and then renovating the old space. A producer that also ships goods to market may bring in logistics and distribution partners to coordinate truck traffic, and we include them in site planning.
Permits and Industrial Code Realities
Industrial buildings in New Mexico fall under the 2021 New Mexico Commercial Building Code, which adopts the 2021 International Building Code. The occupancy classification of your process, whether factory, storage or high-hazard, determines fire separation, sprinklers and egress. The 2021 commercial energy code also applies to the building envelope and mechanical systems.
We work with your engineers and the building department to confirm the classification before bids are final. If the process involves chemicals, heat, or large dust loads, additional review may apply. Air, water and fire officials can each influence the schedule, and the public agencies we describe on our government and public sector page work through the same review channels.
Tell Us What the Plant Has to Make
Share the product, the equipment list and your target start date. We will help you test a site or a building, build a budget and lay out a schedule. Call or send a quote request to begin the conversation.
Questions Owners Ask
Should we renovate an existing building or build new?
It depends on clear height, column spacing, floor capacity, power and the shape of your process. An existing shell can save months and money, as the 45,050 square foot renovation at the city park shows. We evaluate your candidate buildings with a checklist and give you a cost and schedule comparison so you can decide with facts.
How do you build around a running production line?
We isolate the work area, schedule tie-ins during planned downtime and agree on hours, dust control and traffic routes with plant management. Disruptive steps, such as utility shutdowns and wall openings, are rehearsed and timed to your production calendar.
What does a plant slab cost to get right?
Slab cost depends on thickness, reinforcing, joint layout and flatness requirements. A heavy-load slab with tight flatness for automated vehicles costs more than a standard warehouse floor. We price several options and show the effect on equipment performance and maintenance.
Can you help with the incentive and site selection process?
We do not replace your economic development consultants, but we can supply budget numbers and schedules they need for applications. We also review sites for utilities, drainage and soil so the incentives you win match a plan that can be built.
How do you handle long-lead equipment?
We identify items with long delivery times, such as switchgear, transformers, cranes and rooftop units, and place orders as soon as the design allows. We also build the schedule around the likely dates and report any change right away, so you can adjust your own startup plans.