
Building Types
General Contracting
Las Cruces, NM
Las Cruces, NM
Logistics and Fulfillment Center Construction in Las Cruces
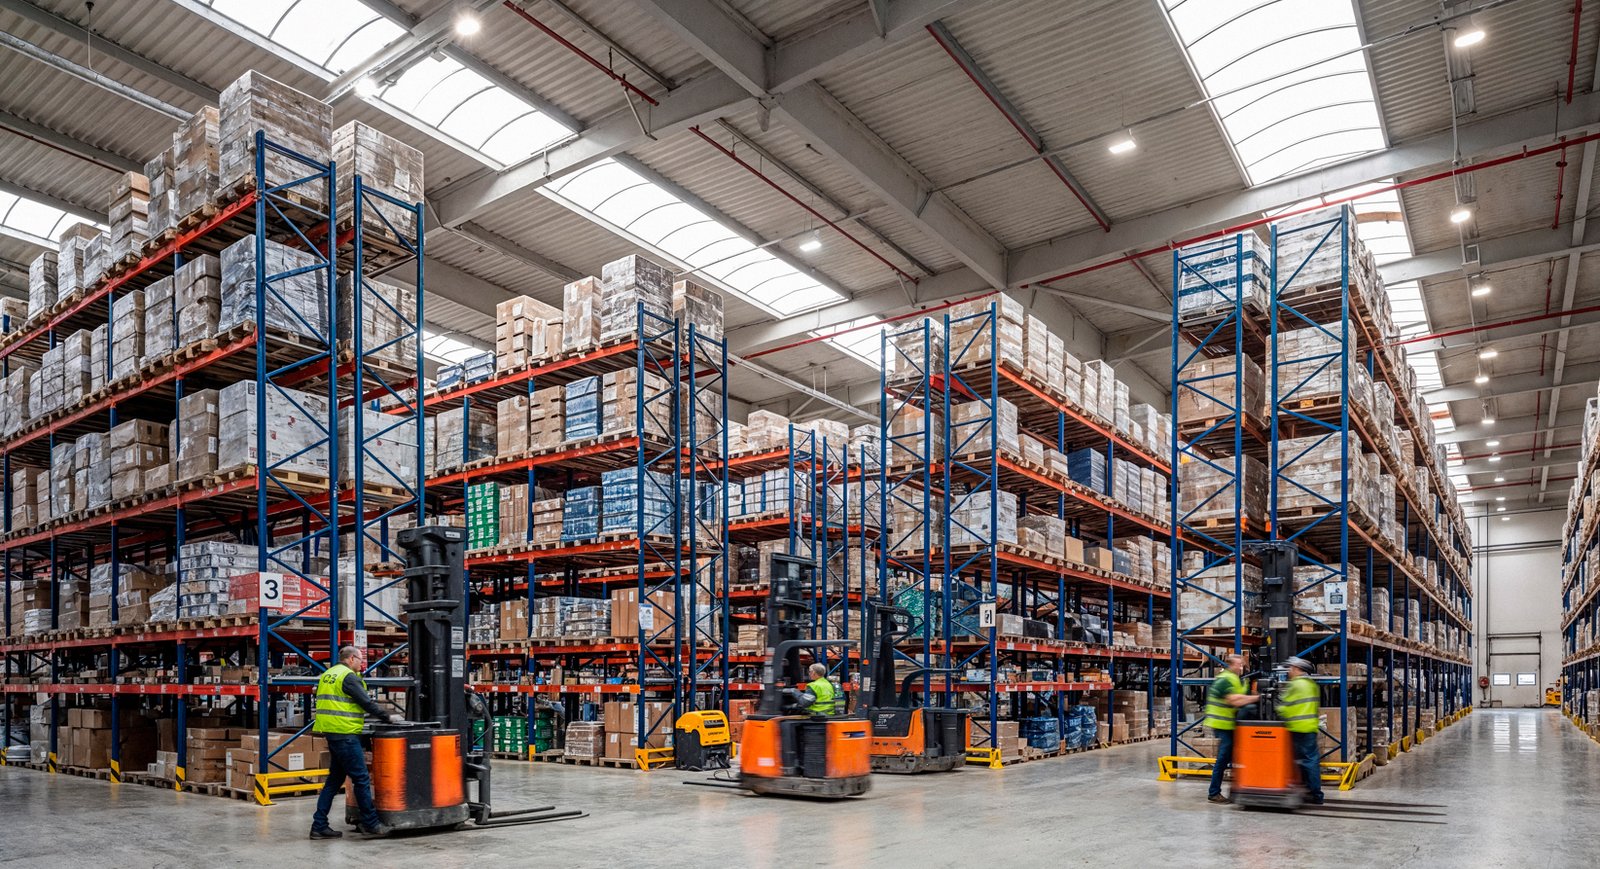
Fulfillment buildings get judged on two clocks: how fast an order leaves the dock, and how fast the shift changes at the door. A fulfillment center is a labor-heavy building, packed with conveyors, pick modules, mezzanines and returns benches, and the day it opens the real test is whether hundreds of people can walk in, find parking, get to their stations and stay cool in July. We build logistics and fulfillment centers with that second clock in mind.
Las Cruces is where Interstate 25 begins, at its intersection with Interstate 10, and U.S. Route 70 runs northeast toward Alamogordo. Santa Teresa has a county jetport where, according to a 2022 television report, new hangars and a cargo-only runway were planned. New Mexico State University enrolled 16,076 students on its Las Cruces campus in fall 2025, and Chaparral alone counted 16,551 residents at the 2020 census. Put those together and you can see why operators who need people and access look at this region.
What we offer is a straightforward way to build one of these buildings: clear about what the operation needs, honest about what it costs and focused on opening on the date you promised your customer.
Who uses fulfillment space in the Valley
The operator mix is broader than the term suggests. Third-party logistics providers, regional retailers, e-commerce sellers, medical supply distributors, parts distributors and farm suppliers all run fulfillment operations of some kind. Retail chains use them to serve stores and online customers from one pool of inventory, and logistics and distribution companies run them for other people's goods.
Operators who serve the border region sometimes want to use free trade zone status. Arrowhead Park lists a position in the Dona Ana County Free Trade Zone Area, and the City of Las Cruces Innovation and Industrial Park is covered by Foreign Trade Zone 197. We do not give tariff advice, but we can tell you how the building should handle bonded or segregated inventory and what a customs-friendly layout looks like on the ground.
Power, people and the building envelope
Fulfillment centers draw a lot of power. Conveyors, sortation equipment, lighting, battery charging, HVAC for workers and server rooms all pull from the same service. We size the electrical rooms for the first phase and leave space for growth. Lighting is typically LED with controls, and the roof is designed for rooftop units, solar if the owner wants it, and the occasional equipment add-on.
Cooling people is more important than cooling product. June highs average 96.2 degrees in Las Cruces, and a hot building cuts productivity and creates safety problems. We plan high-volume low-speed fans, rooftop units sized for peak load, shaded entrances, break rooms and hydration stations. Employee parking, shift-change traffic and bus stops also deserve attention, and they influence how we lay out the site and the entrances. A building with 300 people arriving within the same fifteen minutes needs wide drives, clear signage and a parking lot that drains well after a monsoon downpour, because nothing slows a first shift like a flooded lot.
From operations plan to construction documents
We start by sitting down with your operations lead and asking about the order profile: units per order, orders per hour, peak multipliers, returns rate, and any special handling such as hazardous goods or temperature control. That tells us whether the building should be built around mezzanine pick modules, a conveyor loop, goods-to-person automation or something simpler.
Then we turn the answers into dock counts, floor loads, column spacing, sprinkler design and power requirements. If you are choosing between a conventional warehouse and a purpose-built facility, we price both and show the operational payback of each. If the automation vendor is not selected yet, we plan flexible layouts that can adapt.
Building to peak season
Fulfillment centers are often planned around peak seasons, and a delay can mean losing a year of revenue. We build backward from the date you need to be shipping, and we identify the items that can derail it: automation lead times, electrical gear, permit timing and weather. Where the schedule is tight, we sequence the work so the slab and racking areas are available first, with office and support spaces finishing last.
Many operators install racking and conveyors while finish trades are still working, and we plan for that overlap with safe work zones and clear coordination. A proper commissioning and closeout plan makes sure conveyors, controls, fire alarm and dock equipment are tested before the first order moves, and that your maintenance staff knows where every shutoff is.
Fire protection, occupancy and permits
High-piled storage, plastics and aerosols are common in fulfillment, and the fire protection design must match the commodity. Sprinkler type, density and in-rack requirements follow from what you store and how high, and we confirm with the engineer before pricing. Mezzanines, conveyors that cross fire walls and large automated systems add their own review questions.
The building falls under the 2021 New Mexico Commercial Building Code, and electrical work follows the 2020 New Mexico Electrical Code. We schedule inspections with the Construction Industries Division and fire marshal, and we keep your operations team in the loop so the final walk-through feels like a formality.
Related building types
Most fulfillment centers sit near a distribution center or a truck terminal, and many include a cold room for groceries or medical supplies. When the plan includes refrigerated product, we draw on our cold storage knowledge to add the right insulation, doors and refrigeration to the building.
Owners with ambitious plans often phase the work, building the core fulfillment area first and adding cold, mezzanine and office space as volume grows.
Opening a fulfillment operation in the Valley?
Tell us your order profile, your headcount and the date you need to ship. We will help you choose the site, the layout and the schedule.
Questions Owners Ask
How much power does a fulfillment center need?
It depends on automation. A basic pick-and-pack operation with conveyors needs far less than a robotic facility. We ask for your equipment list early and size the electrical service with the utility, since upgrades can take months to arrive.
Is a mezzanine worth the cost?
For high-SKU-count operations selling small items, a multi-level pick mezzanine can double usable floor area at a lower cost per square foot than additional footprint. For large items, it usually does not. We run the numbers with your layout.
What floor flatness do I need?
If you use narrow-aisle trucks or automated vehicles, the floor flatness specification gets strict. We pour with laser screeds, cure carefully, and measure the slab. For simple pallet storage, standard flatness is usually fine.
How do we handle heat for workers?
We plan ventilation, fans, rooftop units and shaded entrances, and we recommend break areas with cooling. Warehouses without full air conditioning can still be safe with the right airflow, and we can price both.
What if the automation vendor changes?
We design the building with some margin in floor loading, clear height and power so a change does not mean a rebuild. We also keep layouts flexible where the vendor has not been chosen.