
General Contracting Services
General Contracting
Las Cruces, NM
Las Cruces, NM
Crane Buildings in Las Cruces and Santa Teresa
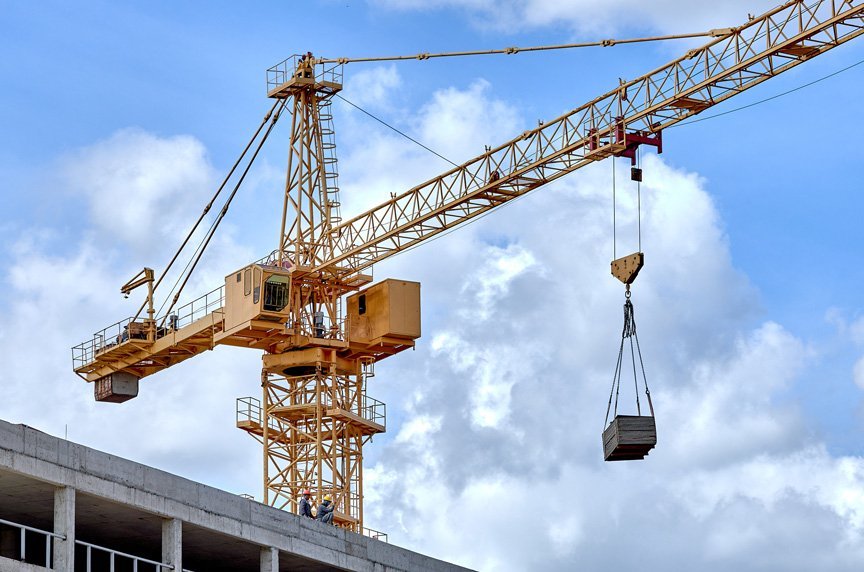
Bridge cranes ask more of a building than almost any other piece of equipment. The runway beams carry the crane and its load, the columns carry the runway, and the rails have to stay true to a tight tolerance for years of daily use. A building that looks fine on the drawings can still fail in service if the crane loads were handled as an afterthought. We build crane buildings with that in mind from the first sketch.
Dona Ana County has the kind of freight and fabrication activity that makes crane buildings useful. Santa Teresa is home to an intermodal terminal that a state presentation lists with lift capacity of 225,000 units, expandable to 700,000, and the 1,100 acre Gateway Rail Park beside it is served by a railroad that interchanges with Union Pacific. Where heavy freight meets industry, owners need shops and plants that can lift what the rail brings.
Whether you are a manufacturer setting heavy machinery, a fabricator who needs a 10-ton hook, or a maintenance shop that lifts engines and trailers, we help you size the crane and the building together.
Heavy lifts at the border and the rail park
The Santa Teresa corridor combines a port of entry, rail service and the county jetport in one place, and that mix creates repair, assembly and fabrication work that depends on overhead lifts. A rail car component, a large pump or a stack of steel plate moves through a shop on a crane, and a crane building turns a floor area into a working lifting zone. For fabricators who serve border industry and the agricultural economy around Dona Ana County, the crane is often the first piece of equipment they buy.
The City of Las Cruces Innovation and Industrial Park, with more than 400 acres shovel ready, also draws owners who want a plant with a crane already planned. We look at each site for access, utility capacity and the foundation needs of heavy frames before we recommend a layout, and we share that review with the owner so the decisions are theirs.
Crane loads and the code review
The crane supplier provides wheel loads, bridge weight, trolley weight, capacity and the service class, and those numbers drive the structural design. The engineer adds vertical impact, lateral and longitudinal forces and checks fatigue for higher duty cycles. New Mexico's 2021 Commercial Building Code (14.7.2 NMAC) adopts the 2021 International Building Code as amended, and the permit set has to show the crane loads, the runway design and any special inspections. We gather the crane data before the structural drawings are finalized so the building is designed for the real equipment.
Deflection limits are strict. Runway beams that sag or sway too much cause the crane to bind, wear wheels and damage rails. We follow the crane supplier's tolerances for span, elevation and alignment and write them into the construction documents, so the steel erector, the concrete crew and the crane installer all work to the same numbers.
Columns, runways and the foundations under them
Crane columns are usually heavier than the rest of the frame, with the runway beam seated on a bracket or on a dedicated column line. In a lighter building, we use separate crane columns that carry the runway independent of the roof frame. In a heavier plant, the building frame itself is designed as the crane support. Which route is right depends on capacity, span and budget. We lay out both options for owners whose cranes are in the 5 to 25 ton range, where either can work.
Foundations get special attention. Crane columns deliver larger vertical and lateral reactions than ordinary columns, and settlement of even a fraction of an inch can throw a runway out of alignment. Our foundation work starts with the geotechnical report and a conservative design, and we survey elevations after the footings cure. Packages that combine crane runways with structural steel erection are set out together so the erector knows each piece's tolerance.
Installing and proving a crane
Crane installation is a coordinated lift. The supplier's crew sets the bridge on the runway, then installs the trolley, hoist, controls and power supply. We plan the lift with an outside crane, protects the runway rails and holds everyone clear of the swing. Once installed, the crane goes through a load test, usually at 125 percent of rated capacity, before it is placed in service, and we schedule that test on the project calendar so it is not discovered late.
Power for the crane is also part of the job. Conductor bars or festoon systems, disconnect switches and emergency stops all have to match the supplier's requirements. Electrical permits fall under the 2020 New Mexico Electrical Code, which took effect March 28, 2023, and we coordinate with the electrical contractor so the inspections line up.
What the crane adds to the price
A crane building costs more than a plain shop building because of the heavier columns, runway steel, foundations and electrical. The size of the crane is the main factor, but the span, the lift height and the service class also matter. A common mistake is buying a bigger crane than the work needs, which pushes up the building cost for years. We encourage owners to size for the heaviest regular lift and to plan for expansion with a runway that can be extended.
Clear hook height can also drive the budget, because it raises the eave height and the wall area. Owners comparing options can look at our pre-engineered metal building packages, which can be designed to support lighter cranes, and at the manufacturing plant projects where heavier systems are more common.
Lead times that stretch the schedule
Crane lead times are often longer than building lead times, and the crane's final dimensions are needed before the steel is detailed. We ask the owner to place the crane order early, even before the building permit is final, and we build the schedule around the crane delivery date. The runway steel, rails and electrical gear follow the crane supplier's drawings.
The best schedule installs the runway as soon as the frame is plumb and the roof is on, so the crane arrives into a protected building. Alignment survey and rail adjustment take a few days, and the load test follows. If the owner wants production to start on a firm date, we recommend building in extra days after the crane arrives for the final adjustments.
Planning a building with an overhead crane?
Tell us the capacity, the span and the building use, and we will lay out the structure and schedule in plain terms. We are happy to talk through the options.
Questions Owners Ask
What size crane do most shops choose?
Many shops land between 5 and 25 tons, depending on the heaviest regular lift. Fabricators and equipment shops often pick a 10-ton crane as a starting point, with room to grow. We help owners size the crane to their real work rather than their peak wish.
Can a crane be added to an existing building?
Sometimes, but the structure must be checked for the added loads. Existing columns and foundations may need reinforcement, and the roof frame may need bracing. We start with a review of the structure and a simple cost comparison against building a new crane bay.
Who is responsible for runway alignment?
Alignment is shared. The steel erector sets the runway beams to the tolerances in the drawings, a surveyor checks the rails, and the crane supplier performs the final adjustment. We schedule the survey and hold the parties to the numbers.
Does a crane need a special slab?
Not for the crane itself, but the floor under heavy loads and the column foundations must be designed for the concentrated reactions. The slab is usually designed for the load the crane lifts and the vehicles that move it. We coordinate this with the structural engineer.