
General Contracting Services
General Contracting
Las Cruces, NM
Las Cruces, NM
Renovation and Adaptive Reuse in Las Cruces and Dona Ana County
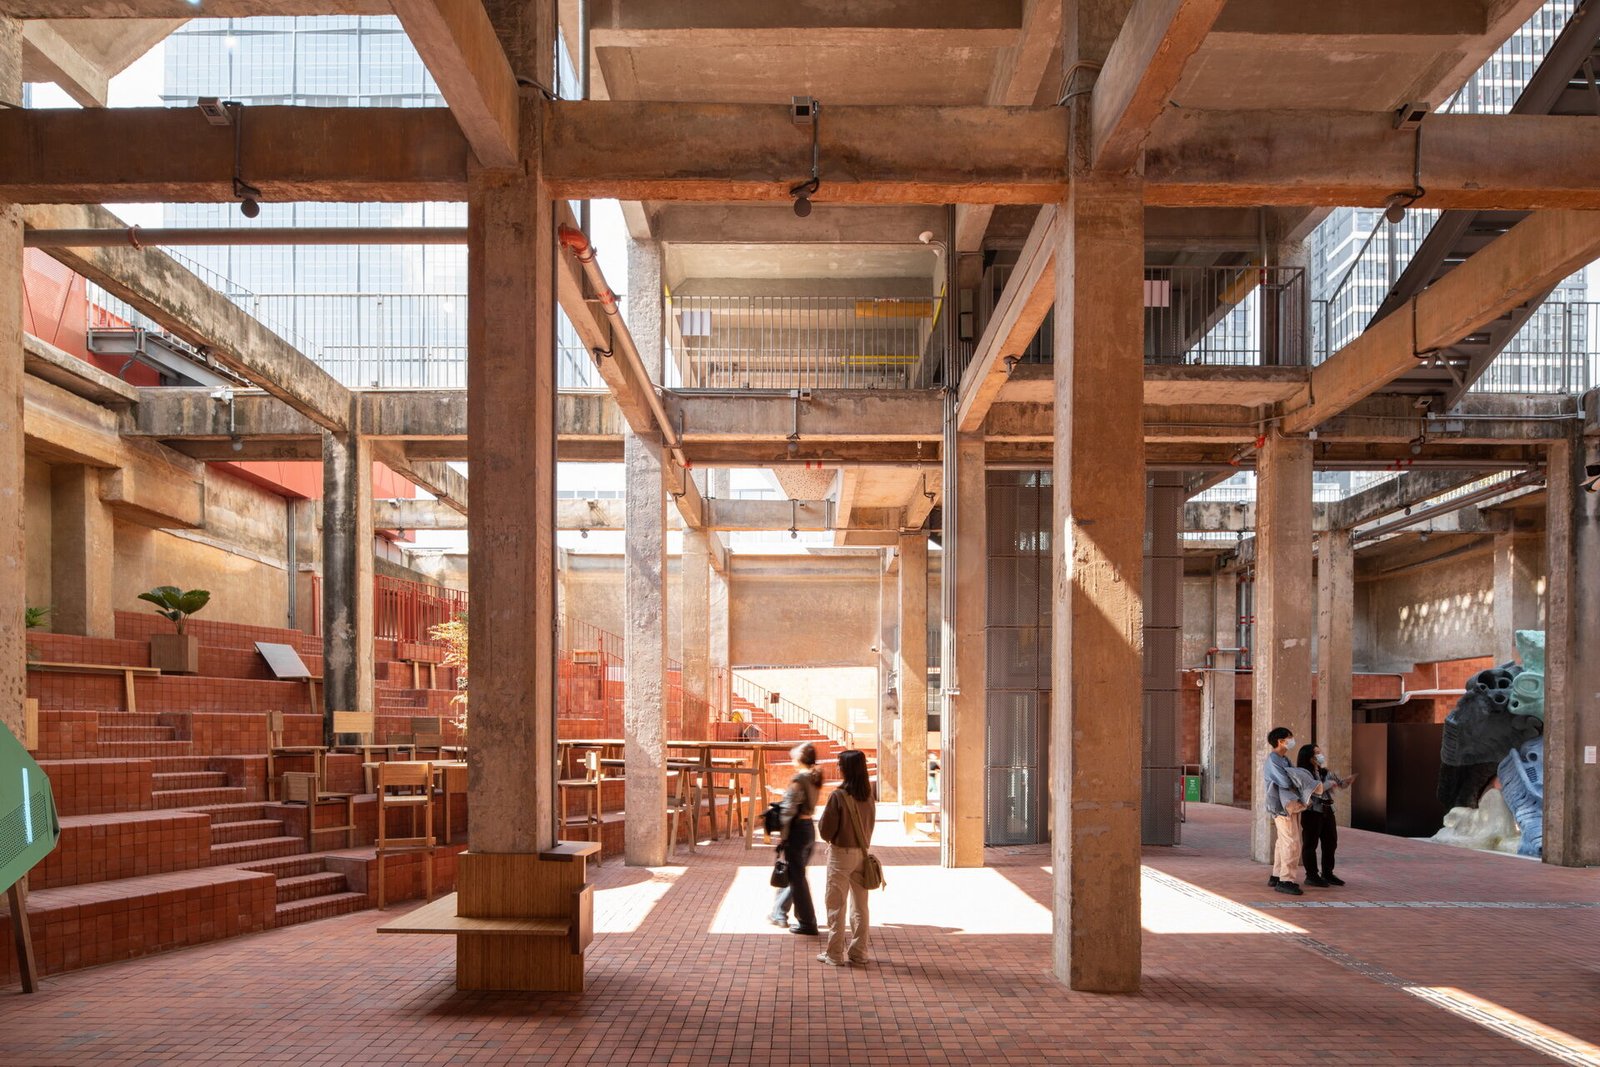
Behind the drywall of an older building you will find the decisions of everyone who ever worked on it: a sprinkler line rerouted in the eighties, a beam notched for a duct and never reinforced, a slab that has been patched three times. Renovation and adaptive reuse take a building that already exists, whether it began as a department store, a warehouse, a clinic or a school, and make it useful again with new systems, a new layout and often a new use.
It is often the smart choice. The structure is standing, the utilities are on the property and the building may have a character a new one cannot match. It is also the work with the most unknowns, so our approach to an existing building starts with questions rather than assumptions.
We handle renovations and conversions for owners in Las Cruces and across Dona Ana County, from full rehabs of commercial buildings to selective updates of spaces that stay in use.
A Region With Old Bones
Older buildings are part of the local fabric. The first train reached Las Cruces in 1881, and the Las Cruces Railroad Museum sits in the historic Santa Fe Railroad station. Historic downtown Las Cruces centers on Main Street, where a six-block stretch became a pedestrian mall in 1973. Nearby, the La Mesilla Historic District, which includes Mesilla Plaza, was declared a National Historic Landmark in 1961, and the town of Mesilla carries that heritage into every building decision. Properties in areas like these may face extra review or design guidelines, so we ask the owner and the reviewing authority early whether any apply.
Beyond the historic cores sit mid-century commercial buildings, older medical campuses and shopping corridors. Memorial Medical Center, for instance, has a 1971 building on South Telshor Boulevard. For each building the first question is whether to renovate, repurpose or replace, and we help owners answer it with budgets for each path, not just a hunch.
What Hides in Existing Buildings
Investigation comes first. We verify as-built conditions, open walls and ceilings in test locations, review the original drawings if they exist and bring in specialists to test for hazardous materials common in older buildings. Structure matters too: adding a new opening, a rooftop unit or a second floor means checking load paths and sometimes strengthening framing or footings before anything else is touched.
Systems and use are the other half. Electrical service, mechanical capacity and plumbing rarely suit a new use without upgrades, and a change of occupancy affects egress, fire separation, sprinklers, restrooms and ventilation. Converting an old commercial building into housing, for example, can create a multifamily or mixed-use building with demanding code requirements, and multifamily developers considering reuse should expect a longer conversation with the reviewing authority.
Existing Building Code in Practice
The Regulation and Licensing Department's code page lists the 2021 New Mexico Existing Building Code (14.7.7 NMAC) alongside the 2020 New Mexico Electrical Code. Existing building codes generally give design teams several compliance paths, and the right one can save a great deal of money by limiting the work that must be brought up to new-construction standards. We ask the architect and engineer to evaluate those options before design is far along.
Licensing is part of this picture as well. Under 14.6.6 NMAC, the GB-98 General Building classification covers erecting, altering, repairing or demolishing residential and commercial buildings, and we confirm that every firm on a renovation is properly licensed for its scope. Permits for alterations follow the building, electrical, plumbing and mechanical codes in effect when the application is made, and we track the plumbing and mechanical transition dates so the design and permit match.
What We Handle Directly
Renovation rewards hands-on control. We manage selective demolition, shoring, framing, blocking, drywall, patching, cutting openings in walls and slabs, and the general conditions that keep an old building safe during the work. When the scope grows into larger removal, we coordinate with our demolition services work, and we bring in specialists for abatement, historic masonry or other trades that call for them.
When the building stays open, the way we work changes. Dust walls, protected paths and after-hours cutting become part of the plan, as described under phased construction on occupied sites. We keep a detailed record of what we find behind walls so the owner has an accurate picture of the building for the next time.
Typical Renovation and Reuse Scopes
Scopes range from a light refresh to a gut rehab. Exterior work includes roofing, storefront, stucco, windows and structural repairs. Interior work includes new layouts, partitions, ceilings, floors, finishes, doors and millwork. Behind it all are the mechanical, electrical, plumbing and fire protection upgrades, plus accessibility improvements to routes, restrooms and entrances. Sitework, parking and drainage may need attention as well.
Reuse examples are everywhere: an old warehouse turned into offices and retail, a vacant store converted to a clinic, an office building made into apartments, a former school repurposed for community use. A public building such as a city hall or library falls under government and municipal buildings, where reuse often depends on public funding cycles. Larger conversions that combine housing, shops and offices fit under mixed-use construction, and we help the owner decide which parts of the old building earn their place in the new plan.
Start with a building walk
Tell us about the building, what it is today and what you want it to be, and we will walk it, open a few walls and give you a realistic range for the work.
Questions Owners Ask
How do you price a renovation when no one knows what is behind the walls?
We investigate before we price, using as-built drawings, test openings and specialist testing, and we carry a defined allowance for hidden conditions. The goal is a budget that is honest about what is known and what is not, with a clear process for handling surprises.
Is it cheaper to renovate or to build new?
Sometimes renovation wins, particularly when the structure and utilities are in good shape, and sometimes it does not, when the building needs major structural or system upgrades. We build side-by-side budgets so you can compare real numbers, including schedule and risk.
Will the existing building have to meet current codes?
Not always in full. The existing building code lets design teams choose compliance paths that limit the upgrades triggered by an alteration, though a change of use and some life-safety items usually bring requirements. Your architect and the reviewing authority decide the path.
Can we reuse the original structure for a new use?
Often. We check the framing, foundation and roof against the new loads, and we strengthen where needed. An engineer's assessment early in the process can tell you whether the structure is an asset or a cost.
Do historic buildings take longer to renovate?
They can, because of added review, materials that must match and surprises in old construction. Early conversations with the reviewing authority help, and we plan extra time for investigation.