
General Contracting Services
General Contracting
Las Cruces, NM
Las Cruces, NM
Manufacturing Facility Construction in Las Cruces
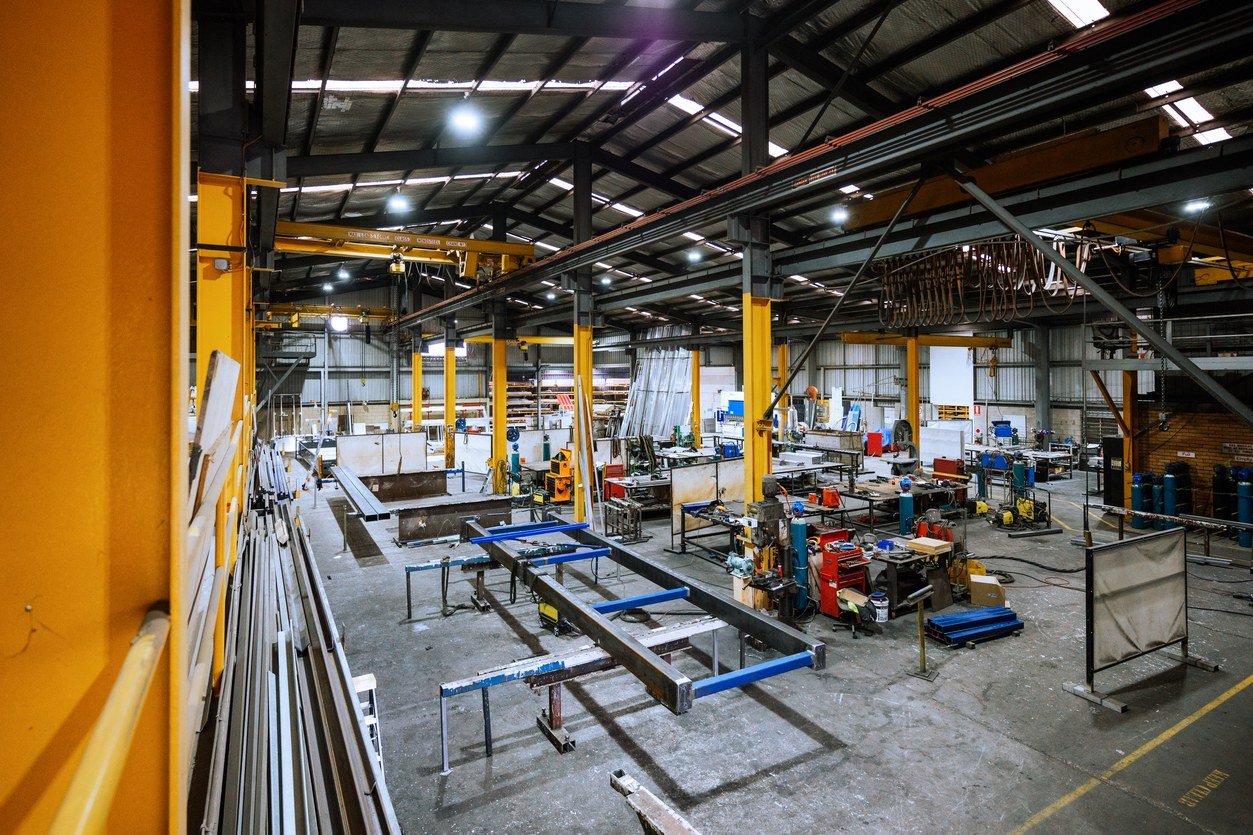
A Calgary-based manufacturer announced in January 2026 that it will renovate an existing 45,050 square foot building on 15 acres at the Las Cruces Innovation and Industrial site, with $13.4 million of investment planned over its first three years. It is a useful example of what plant work looks like here: a real building, a real schedule and a production line that needs to start on a date somebody has promised to customers. We build and renovate manufacturing plants for owners who feel that pressure, and we say early when a date is not realistic.
Manufacturing space is mostly invisible infrastructure. The walls and roof matter, but the owner's real questions are about power, compressed air, process water, floor loading, floor flatness and how fast the first machine can be set. We start with those, then fit the building around them. That order saves money, because a building designed around the equipment list rarely gets torn open after the fact.
Our work covers new process buildings, expansions beside an operating plant, and the reuse of older warehouses for light assembly. Many of the buyers we talk with are manufacturers opening a first U.S. or regional plant, so we explain the local permitting and utility steps as plainly as we can.
Why plants are looking at this corner of New Mexico
The City of Las Cruces Innovation and Industrial Park is zoned for industrial use, sits at the junction of I-10 and I-25 and is adjacent to Las Cruces International Airport. The city lists more than 400 acres shovel ready, with another 500 acres available for lease or purchase, and the park is covered by Foreign Trade Zone 197. For a manufacturer importing components and exporting finished goods, that status can change the economics of a site before a single footing is dug.
New Mexico State University reports about $150 million a year in externally funded research, which gives the region's light industrial owners a research neighbor close to home. Farther south, Santa Teresa adds rail, a port of entry and a county jetport. We keep those assets in mind when we talk with owners about where a plant should sit and how freight will move in and out of the gate.
What a plant project includes besides the building
The shell is often the smallest part of the scope. We coordinate process utilities with the owner's engineers, size and route the electrical service, and sort out which equipment pads, trenches and sumps must be cast before the slab goes in. Compressed air, process water, floor drains, exhaust and chilled water all have to land in the right places, and moving a trench after the slab is down costs real money. On renovations of an older building, we survey the existing slab, columns and roof for load capacity before the owner commits to a line layout.
Equipment setting is its own sequence. Machine foundations, anchor bolt templates, rigging paths and the delivery window for large machines all go on the schedule early. When a line arrives on a flatbed from another country, we need an opening in the wall or a dock large enough to receive it, and we plan that opening before the wall is built, not after. The structural steel package often carries equipment platforms and crane supports, so we tie it to the same schedule. Switchgear, transformers and large air handlers are the usual long-lead items, and our long-lead procurement process gets them ordered before the permit is in hand when the owner approves the risk.
Heat, dust and uptime on a Valley site
The desert shapes plant design more than most owners expect. Las Cruces summer highs average 96.2 degrees in June, so cooling loads for heat-producing equipment, outdoor chillers and rooftop units get sized with a hard-summer day in mind. Spring afternoons can be windy with blowing dust, which drives filtration choices, door vestibules and how we protect open slab edges and fresh concrete.
If the owner is expanding next to an operating plant, we plan around the existing line. Noise, dust and truck traffic are scheduled against production shifts, and tie-ins to live utilities happen in agreed shutdown windows with a written lockout plan. We treat those windows as the critical path and build the rest of the schedule backward from them.
Permits, inspections and a safe site
New Mexico's 2021 Commercial Building Code (14.7.2 NMAC) took effect July 14, 2023, and plant buildings are reviewed under it along with the electrical, energy and mechanical rules. The 2020 New Mexico Electrical Code took effect March 28, 2023, and the 2024 plumbing and mechanical codes take effect August 1, 2026, with permits issued under either the 2021 or 2024 edition until January 1, 2027. We confirm which edition applies at submittal so the drawings and the inspections match.
On site, we run daily safety briefings, control the gate and keep equipment deliveries off the owner's production routes. When hazardous materials are involved, we coordinate the fire marshal review early. Owners get a daily log and a weekly look-ahead so they know what is coming through the gate. Site grading, paving and utility extensions are handled through the site development and utilities crews we coordinate so the plant has one point of contact for everything outside the walls.
Work we keep close
We manage the concrete, site and rough carpentry work closely because those trades set the pace in the first months of a plant job. That gives us direct control over slab pours, pit and trench forming and the early utility rough-in, which is where most process projects slip. Trade partners handle process piping, specialty electrical and controls, and we coordinate them against the same look-ahead.
For owners who do not yet have an architect or engineer on board, our design-build team can carry the project from program to permit, and our preconstruction estimating gives a budget range before the design is finished.
Talk to us about your plant
Bring the equipment list, the target start date and the site, and we will lay out a schedule with the utilities and long-lead items named. Reach out for a conversation.
Questions Owners Ask
Can you renovate an existing building into a production space?
Yes, and it is often the fastest path. We check slab thickness, column spacing, roof capacity, fire protection and electrical service before the owner signs a lease or purchase. Surprises usually appear at the floor, where old slabs may need cutting for drains or thickening for heavy equipment. A short feasibility study avoids most of them.
How do foreign trade zone sites affect construction?
The zone designation mostly affects the owner's customs and import planning, not the building itself, but it influences site selection and schedule. Because Foreign Trade Zone 197 covers the city's industrial park, owners often want the building ready by a specific import date. We build the schedule backward from that date and flag the long-lead items.
What is a realistic schedule for a mid-sized plant?
It depends on the equipment, not the walls. Utility service and long-lead electrical gear commonly set the date, and the shell can finish well before the plant can power up. We give owners a milestone schedule that names the utility and equipment dependencies.
How do you handle summer concrete for heavy equipment foundations?
We pour early in the day, control mix temperature and cure the same day. Thick machine foundations also build up heat inside the mass, so we talk with the engineer about mix design and temperature monitoring before the pour is scheduled.