
General Contracting Services
General Contracting
Las Cruces, NM
Las Cruces, NM
Clear-Span Rigid Frame Buildings in Las Cruces
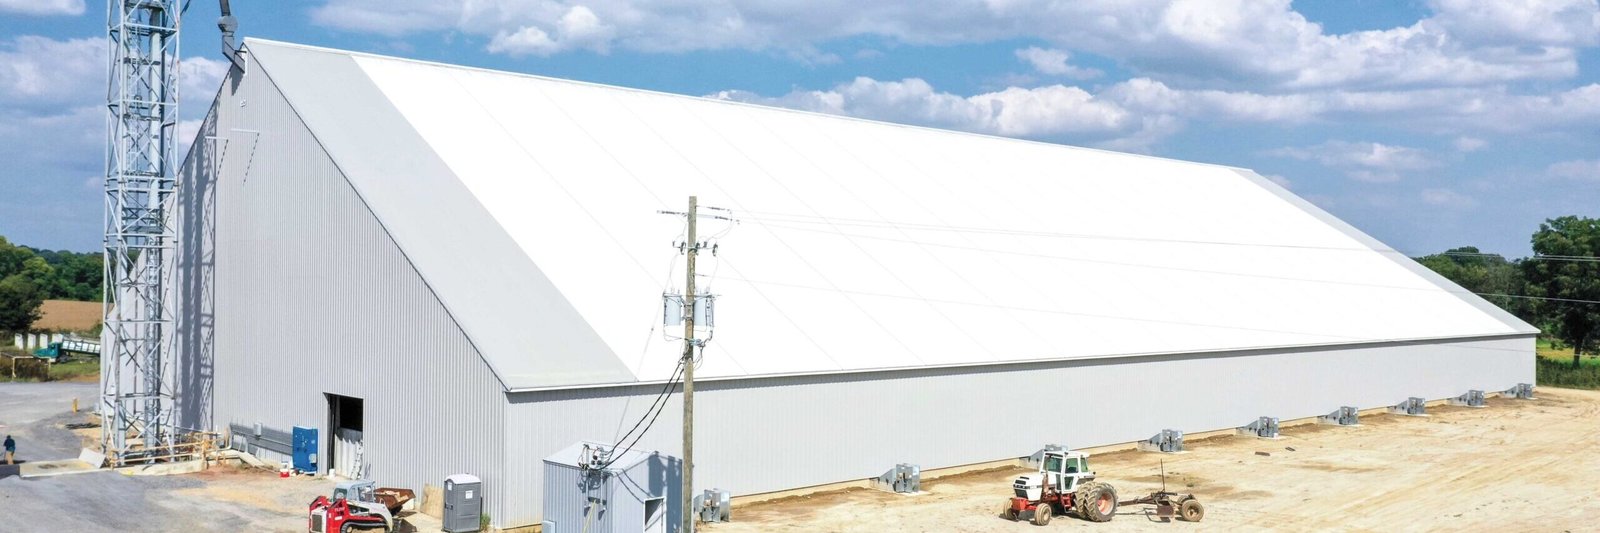
A hangar door sets the span before anything else does. The Dona Ana County International Jetport counts a flight academy, an air museum, an experimental aircraft chapter and a skydiving operation among its tenants, with 130 based aircraft in the twelve months ending April 2023, and every one of those tenants needs a roof with nothing under it. That is the clearest case for a clear-span rigid frame: the building has to hold a wide opening open, and the frame is the only thing that can do it.
Clear-span means no interior columns. The frames are deep at the knees and the ridge, taper to a slender shape where the loads are lower, and carry all the roof load out to the sidewalls. The result is a floor you can use from wall to wall: aircraft parked nose to tail, a film set with no posts to work around, an equipment bay where a loader can turn without clearance worries.
We build clear-span frames for airports, creative and training users, farms with large equipment, and industrial owners who want unobstructed floors. This page walks through the details that make those buildings work in the Valley.
Span, door height and the real clear dimension
Owners usually describe what they need in terms of the door or the largest piece of equipment, and then the span follows. A hangar for a mid-sized jet needs a door opening that is wide and tall enough for the tail and wingtip, with a header deep enough to carry the roof across that opening. A soundstage needs height for lighting grids and a quiet shell, which pushes the eave height and the wall assembly. We ask for the largest object that will ever enter the building and the largest object that will ever hang from the roof.
The clear dimension is smaller than the span. Column bases, haunches and wall liners take space, and so do fire sprinkler mains and lighting. We draw the real usable envelope on the plan and check it against the equipment before the frame is ordered, because a few inches matter when the aircraft is parked tight to the wall.
Hangars, soundstages and big bays
Las Cruces International Airport is a city-owned public airport nine miles west of downtown. A March 2021 report said the airport had about 40 box hangars and a dozen T-hangars, with utilities, lighting and taxiways being extended on the east side to support hangar development. Larger corporate and maintenance hangars use the full clear-span form, and we price them against aircraft hangar requirements including door systems and fire protection.
At NMSU's Arrowhead Park, a planned Film and TV Soundstage Complex went out for design-build proposals in 2025, and a clear-span frame is a natural fit for that building type. Beyond film and aviation, we build indoor training halls, large vehicle bays and equipment storage on the same principle, and many of them are pure pre-engineered metal buildings with wider-than-normal frames.
Foundations that hold the frame open
A clear-span frame pushes outward at the base as well as down. That horizontal thrust has to go somewhere: into tie rods under the slab, into grade beams, or into the footing and the soil. The manufacturer's reactions drive the foundation design, and we get them early. The foundation crews we coordinate build piers or spread footings to the engineer's design, set the base plates to tolerance and verify the bolt pattern before the frame arrives.
For taller or heavier frames, we use a crane with enough reach to set the full rafter in one or two lifts, and we brace the frame with temporary cables until the purlins and roof panels lock it together. The structural steel erection crews we coordinate handle frame erection, and the same team installs the secondary framing, panels and doors so there is one responsible party for the full envelope. Frame erection is also where the schedule gets decided: a crew that can set a bay in a day and square it the next stays ahead of the roofers, while a crew that waits on missing bolts or late panels pushes every later trade back.
Hangar safety and fire protection
Hangars carry special fire protection requirements because of fuel and aircraft. Foam or high-expansion suppression systems, drains that handle fuel spills, and door openings sized for emergency access all appear in the design. We coordinate with the fire marshal early, because some systems need lead time on equipment and engineering.
On site, working at height on large frames calls for fall protection plans, controlled access zones around the crane and careful sequencing of door framing, which can be the most fragile part of the structure during erection. We hold a pre-erection meeting and review the plan with every trade involved. Winds across the open valley can be strong in spring, so we leave frames braced until the roof is on, and we do not leave a half-sheeted roof overnight when the forecast calls for gusts. Hot summer afternoons also change how long a crew can work on steel, so we start early and schedule water and shade breaks into the day.
Matching the frame to the airport calendar
Clear-span buildings carry long manufacturer lead times because the frames are larger and engineering takes longer. We order early, finish the site and foundation in parallel and plan erection around the weather. At airports, the sequence also has to fit airfield operations: haul routes, crane heights near approach surfaces and temporary closures all need approval from the airport owner.
Public airport owners, including those in the public sector, have their own procurement and review steps. We account for those in the schedule rather than discover them after bids are in.
Planning a column-free building?
Tell us the largest object that will go in and the span you have in mind, and we will give you a straight answer about frame, foundation and schedule.
Questions Owners Ask
How wide can a rigid frame span?
Rigid frames commonly reach well over 100 feet, and engineered systems go further when the loads and budget allow. The practical limit comes from the foundation reactions and the depth of the frame. We ask for the target span first and then confirm with the manufacturer.
Can a clear-span building have a mezzanine or office inside?
Yes, as a free-standing structure inside the shell. The mezzanine carries its own load, and the frame stays untouched. We coordinate the floor loads, stairs and egress with the main building design.
Why do clear-span foundations cost more?
The frame's horizontal thrust and larger column reactions need bigger footings, tie rods or grade beams. The added cost is a fraction of the total, but it can surprise owners who only priced the steel.
What does a hangar door cost compared with the building?
Large hangar doors can be a significant share of the building cost, especially hydraulic or bifold systems at wide openings. We price the door as a separate line and ask about operating loads, wind ratings and maintenance early.
Can a clear-span building handle crane loads?
Only if it is designed for them. A crane runway beam on a rigid frame changes the column design, and we talk it through under crane buildings before the frame is ordered.