
General Contracting Services
General Contracting
Las Cruces, NM
Las Cruces, NM
Office Building Construction in Las Cruces
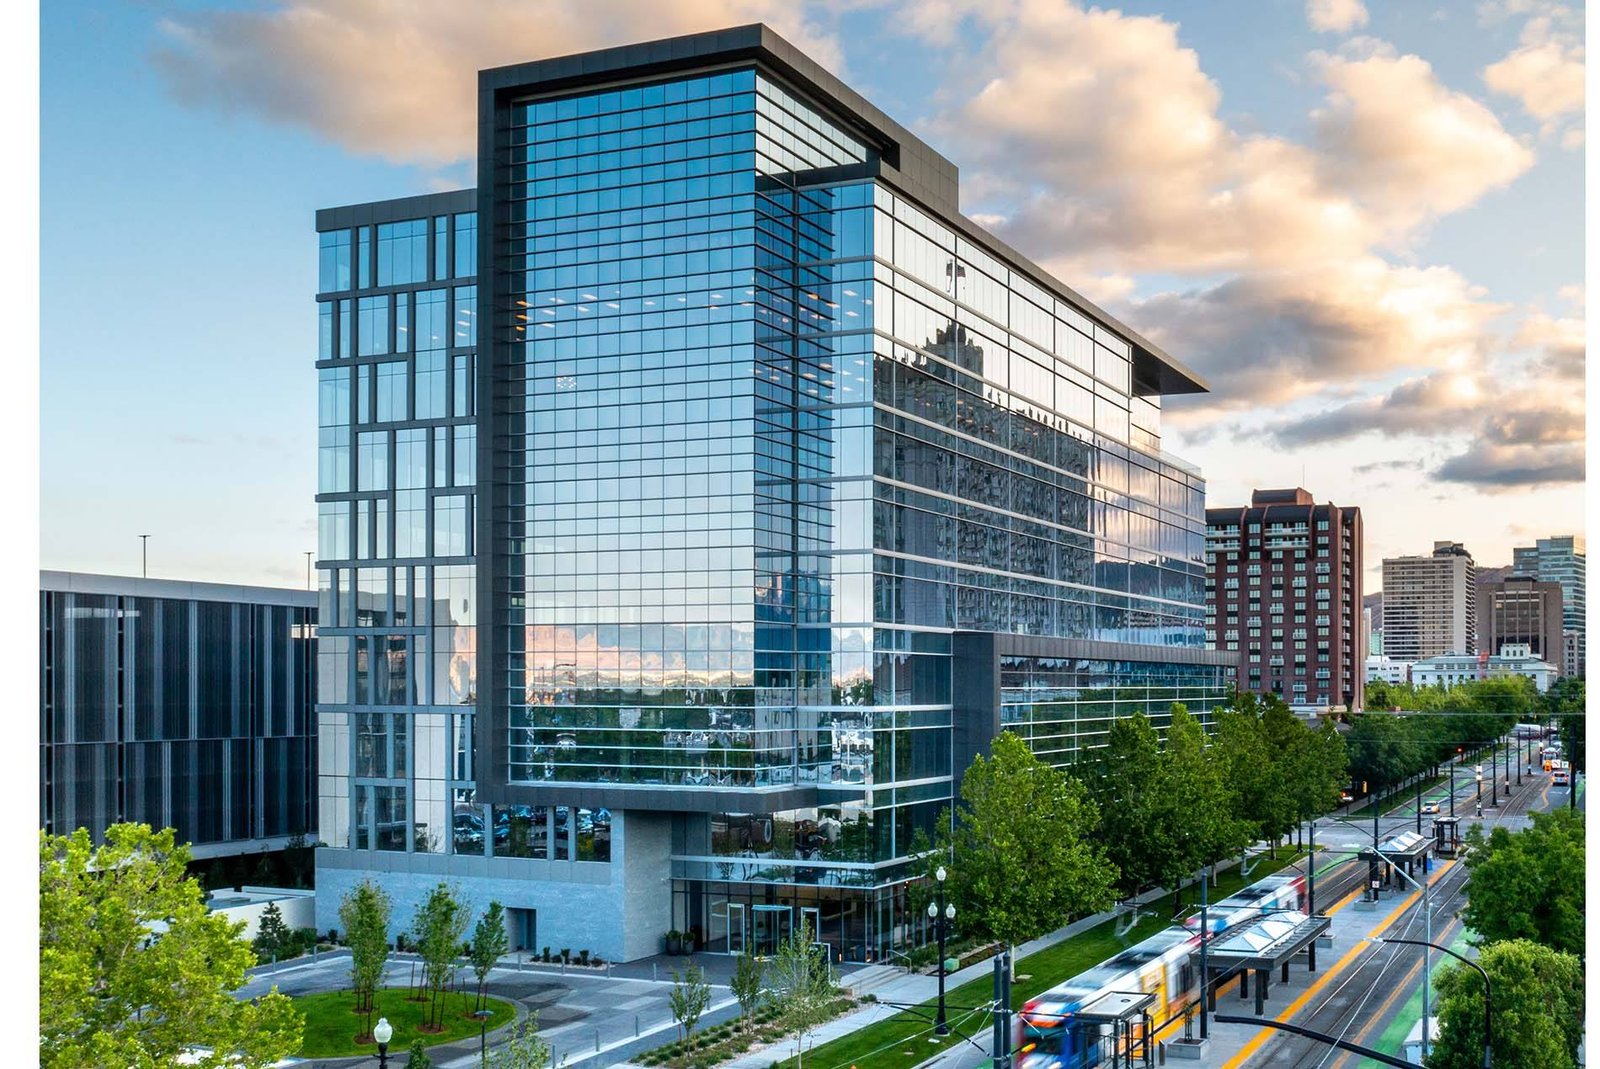
Anyone planning an office near the university or downtown has to answer one question before the first sketch: does this building serve a single tenant or several? The answer sets the column grid, the parking count, the number of electrical rooms and whether the shell can be sold or leased in pieces later. We have found that owners who settle it early save themselves a change order or two, and owners who leave it open usually end up paying for flexibility they never use.
Las Cruces offices tend to fall into a few groups. There are professional suites for medical billing, engineering, law and insurance. There are government and education office buildings, because the city, the county, the school district and the university are the biggest employers around. And there are build-to-suit buildings for companies that want visible frontage along the interstate. We price all of them the same way: structure and envelope first, then the interior that fits the people who will actually sit in it.
We are comfortable on both sides of the contract. We can build the base building for a developer who will lease it floor by floor, or we can deliver a finished building to a company that moves in the day we hand over the keys.
Single Tenant or Multi-Tenant: Decisions That Shape the Building
A single-tenant building is built around one company's habits. You decide on private offices versus open floor, a boardroom, a training room, a break area and the amount of storage. Everything is tuned to the tenant, which makes the interior efficient but harder to re-let. A multi-tenant building does the opposite. We build a clean shell, run corridors and restrooms to a standard, size the mechanical zones so each suite can be divided, and leave the interiors to be built as leases are signed.
The middle path is a shell with a partial fit-out, often called a warm shell. It speeds up the first tenant's move-in and reduces the amount of wasted demolition when a second tenant arrives. We price all three options early and show you how much each one changes the construction budget and the time to first rent.
What Goes Into the Shell and the Core
The structure is usually concrete masonry, steel framing or tilt panel for one and two story buildings, with a slab on grade and a composite or wood-framed second floor if there is one. We pour the slab with moisture and vapor control in mind, because carpet and wood flooring will go over it. Exterior walls get stucco, masonry or metal panel, and the roof is a low-slope membrane with insulation matched to the energy code. Glass looking west toward the afternoon sun needs the most thought, because the glass you choose shows up again in your cooling bill.
The core holds the stairs, elevator if there is one, restrooms, mechanical and electrical rooms and the main data entry. We lay out the core with the architect so that future suite divisions do not require tearing through a shaft. After that, interior partitions, ceilings, lighting, flooring and millwork follow in the order that keeps trades from working over each other.
Codes and Permits for Offices in New Mexico
Offices are classified as business occupancy under the building code, which keeps requirements manageable for most sizes. The 2021 New Mexico Commercial Building Code, which adopts the 2021 International Building Code as amended, took effect July 14, 2023. The 2020 New Mexico Electrical Code adopts the 2020 National Electrical Code and has been the only path for new permits since late September 2023. For energy, the 2021 Commercial Energy Conservation Code took effect January 30, 2024.
We prepare the permit set with your design team, track plan review comments and schedule the inspections as the structure goes up. If your building needs a license-level contractor, the state GB-98 General Building classification covers erecting, altering and repairing commercial buildings, and we make sure the right license is in place on every trade that needs one.
Pairing the Build With the Services Around It
Many office clients start with a renovation rather than a new building. If a former retail or clinic space needs to become offices, our renovation and adaptive reuse work covers selective demolition, structural checks and new systems. For medical practices that want a building with exam rooms and procedure space, we cover medical office construction as its own scope. And when the building is finished, commissioning and closeout is how we make sure the HVAC, lighting controls and fire alarm are tested before the move.
Where the Schedule Gets Won or Lost
An office schedule is usually decided by two things: the lead time on rooftop equipment and electrical gear, and the date your lease or loan requires. We release long-lead orders as soon as the design is mature enough, and we hold a standing weekly meeting where the owner, the architect and our superintendent look at the same three-week lookahead. Nothing about this is exotic, but it is the difference between hitting a lease date and giving the landlord a rent credit.
Summer heat and afternoon storms shape the outdoor work, and we move concrete and roofing to the cool hours. Interiors can run through the hottest weeks once the building is dried in and the temporary cooling is running.
Who We Build Offices For
Our office clients include property management firms that need a building they can lease for years, public agencies that need a dependable contract and a clean closeout, and growing companies that want a headquarters near the interstate. NMSU's Arrowhead Park advertises build-to-suit capability with direct visual exposure to Interstates 10 and 25, and the Arrowhead Park area is a natural fit for companies that want that kind of frontage. Downtown owners looking at infill have a different set of questions, and the site questions around downtown Las Cruces are part of that conversation.
Plan Your Office With Us
Tell us the number of people, the site you are considering and the date you need to be in. We will return a rough budget and a list of decisions that matter most.
Questions Owners Ask
How long does a small office building take from permit to move-in?
It depends on size and structure, but a one or two story building usually moves through sitework, foundations, structure, dry-in and interiors in a rhythm we can lay out on a single page. The longest single item is typically rooftop equipment and electrical gear, so we order early. We give you a month-by-month schedule once we have the plans, with the weather and inspection risks noted.
Is a warm shell a good idea for a speculative office?
Often, yes. A warm shell has the walls, roof, restrooms, mechanical stubs and electrical service in place, but leaves partitions, ceilings and finishes to the tenant. That shortens the time to first lease and reduces tear-out when the tenant's layout differs from the developer's guess. We help you decide how far to take the base building.
What does the electrical code change mean for my project?
The 2020 New Mexico Electrical Code adopts the 2020 National Electrical Code as amended. It took effect March 28, 2023, and after September 28, 2023 permits are issued only under the new rule. For an office, that shows up in grounding, surge protection and some receptacle requirements. Your electrical engineer will design to it, and we price it as part of the base scope.
Can you build the shell and a different company do the interiors?
Yes. Many developers hire us for the base building and leave tenant interiors to separate contracts. We coordinate the handoff by documenting what is complete, what is stubbed and what the next contractor needs to know about the slab, ceiling height and mechanical zoning.